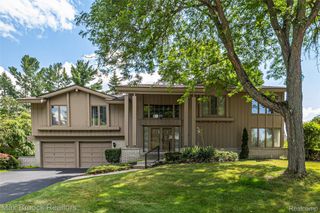
6651 Arlington Drive, West Bloomfield Charter Township, MI 48322
- 5 beds |
- 4 baths |
- 4,667 sqft
 Single-Family Home
  Built in 1984
  0.31acre lot
 3 car garage
  $149/sqft
  Listed 13 days ago
Property Description
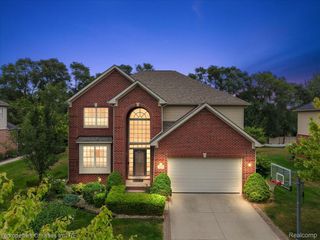
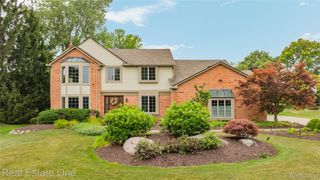
Impressive West Bloomfield home featuring an open family room with fireplace and Pella windows, hardwood flooring on most of the main level, and a gourmet granite kitchen with stainless steel appliances and center island. The oversized first-floor laundry/mudroom offers exceptional storage and counter space. The luxurious primary suite includes double-door entry, a walk-in closet, fireplace, and updated spa-like bath with dual sinks, soaking tub, and separate shower. Bathrooms have been recently updated, and the professionally finished lower level adds premium living space. Energy-efficient upgrades include added insulation and insulated basement bond area. Major updates include a two-year-old roof, five-year-old furnace, and six-year-old water heater. Additional highlights: three fireplaces, private backyard backing to trees, and a three-car side-entry garage.
- Listing Status:
- Active
- Data Last Updated:
- August 20, 2026 at 1:41PM
- Listing Office:
- Prestige Realty Group, LLC : 8557740055
- Listing Agent:
- Bashar Kato : 2486882956
- MLS ID:
- 20261061719

- General: Lighting
- Style: Colonial
- Pool: None
- Parking: Three car garageAttachedDirect accessElectricityin garageSide entrance
- General: BrickWood sidingTwoBasementBrick mortarPoured
- Road/Access: Paved
- HOA Amenities: 350.0Annually
- Originating MLS: Realcomp II Ltd
- School District: West bloomfield
- County: Oakland
- Zoning: T2NR9ESEC 31 MAPLE RUN ESTATES LOT 481831204001
- Water: Public
- Sewer: Public sewer
- Source: Realcomp II Ltd
This listing courtesy of Bashar Kato , Prestige Realty Group, LLC
Monthly Payment
- Principal & Interest $
- Property Taxes $
- Home Insurance $
- VA Funding Fee $

 New - 9 hours ago