7387 Radcliff Drive 47, West Bloomfield, MI 48322
- 3 beds |
- 3 baths |
- 3,154 sqft
 Condominium
  Built in 1979
  —— sqft lot
  2 car garage
  $79/sqft
  Listed 16 days ago
Property Description
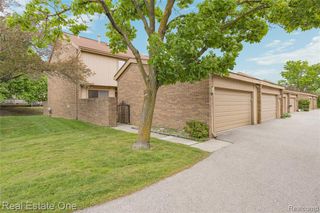
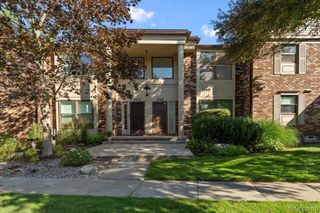
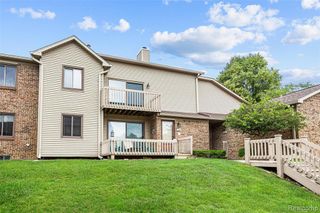
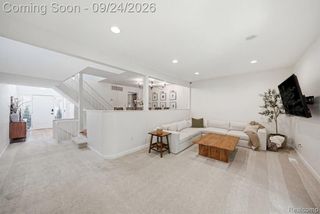
Welcome home to this well maintained 3 bedroom, 2.5 bath 2-story condo offering plenty of space and comfortable living throughout. An attached 2-car garage provides added convenience and storage. Step inside to a large, inviting living room along with a separate family room, giving you plenty of room to relax, entertain, or create a dedicated home office space. The spacious kitchen features abundant cabinet and counter space, making meal prep and everyday living a breeze, while the separate dining area is perfect for family meals and gatherings. Upstairs, you'll find generously sized bedrooms designed for comfort, including a spacious primary suite. The finished basement provides even more versatile living space, ideal for a recreation room, home gym, entertainment area, or additional storage. Step outside and enjoy the deck and patio area, perfect for relaxing, entertaining, or enjoying warm-weather evenings. With multiple living areas, a finished basement, generous storage, and an attached 2-car garage, this condo offers the space and functionality you've been looking for!
- Listing Status:
- Active
- Date Added:
- September 8, 2026
- Data Last Updated:
- September 25, 2026 at 7:45AM
- Listing Office:
- EXP Realty Main : 888-501-7085
- Listing Agent:
- Sade Harper : 586-252-8141
- MLS ID:
- 61028065

- Other Structures: Deck
- Parking: Parking spaces: 2
- General: Aluminum SidingVinyl SidingTwoBasement
- Road/Access: Paved
- HOA Amenities: Maintenance GroundsClub House Included850.0Monthly
- Golf: Clubhouse
- Originating MLS: MiRealSource
- School District: West Bloomfield School District
- County: Oakland
- Zoning: T2NR9ESEC 34 OAKLAND COUNTY CONDOMINIUM PLAN NO 238 BRYNMAWR CONDOMINIUM BLDG 9APT 47 L 7108 P 523
- Water: Public
- Source: MiRealSource
This listing courtesy of Sade Harper , EXP Realty Main
Monthly Payment
- Principal & Interest $
- Property Taxes $
- Home Insurance $
- VA Funding Fee $

 New - 2 days ago