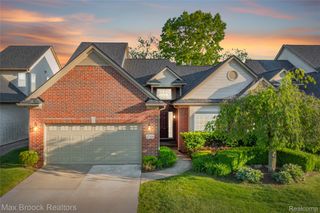
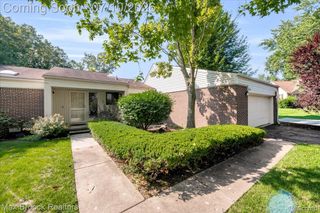
7482 Sheffield, West Bloomfield Charter Township, MI 48322
- 3 beds |
- 3 baths |
- 2,496 sqft
 Condominium
  Built in 1987
  —— sqft lot
  2 car garage
  $154/sqft
  Listed 6 days ago
Property Description
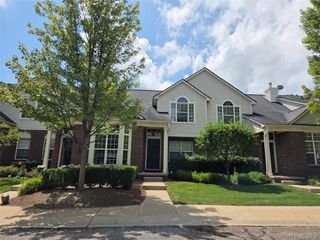
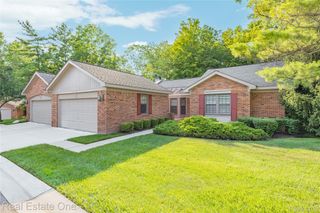
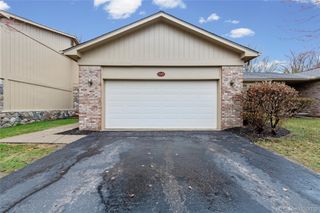
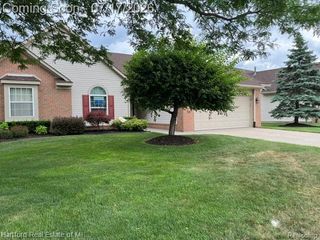
Tucked into an elevated end-unit setting within Greenpointe II Condo Association, this 3-bedroom, 2.5-bath West Bloomfield ranch condo offers something that cannot simply be renovated or recreated: a remarkably open outlook and a sense of space that sets its location apart. Step inside to a comfortable main-level layout where the spacious living room, centered around a fireplace, flows naturally into the dining area and kitchen. Warm wood cabinetry, stainless steel appliances, and direct access to the attached 2-car garage make the kitchen as practical as it is inviting. Two bedrooms, including a generously sized primary, two full baths, and first-floor laundry keep everyday living conveniently on one level. Downstairs, the finished lower level transforms the home's footprint, bringing the total finished living space to approximately 2,496 square feet. A third bedroom, half bath, recreation area, and additional bonus space create room to work, unwind, entertain, and make the space your own. Outside, the deck takes advantage of the home's elevated end-unit position and open surroundings. Recent investments include Renewal by Andersen windows, a Lennox furnace, and central air, all completed in 2024. Beyond the front door, this community offers two community pools, tennis courts, a clubhouse, and beautifully maintained grounds. A ranch condo with space to spread out, meaningful updates, and a setting its longtime owner says is what made the home so difficult to leave.
- Listing Status:
- Active
- Data Last Updated:
- July 22, 2026 at 3:43PM
- Listing Office:
- EXP Realty The Perna Team : 8885017085
- Listing Agent:
- Michael Perna : 2488864450
- MLS ID:
- 20261052330

- General: Lighting
- Style: End unitRanch
- Other Structures: Deck
- Pool: CommunityInGroundOutdoorPool
- Parking: Two car garageAttachedDirect accessGarage door opener
- Roofing: Asphalt
- General: BrickOneBasementPoured
- Road/Access: Paved
- HOA Amenities: InsuranceMaintenanceGroundsMaintenanceStructureSewerSnowRemovalTrashWater560.0Monthly
- Originating MLS: Realcomp II Ltd
- School District: Walled lake
- County: Oakland
- Zoning: T2NR9ESEC 31 OAKLAND COUNTY CONDOMINIUM PLAN NO 507 GREENPOINTE II CONDOMINIUM UNIT 24BLDG 75 L 13929 P 121 9-10-87 FR 400-023 9-29-15 CORR BLDG NO CHANGED PER 5TH AMENDMENT1831452024
- Fencing: Front yard
- Utilities: Above ground utilitiesCable availableUnderground utilities
- Water: Community
- Sewer: Public sewer
- Source: Realcomp II Ltd
This listing courtesy of Michael Perna , EXP Realty The Perna Team
Monthly Payment
- Principal & Interest $
- Property Taxes $
- Home Insurance $
- VA Funding Fee $