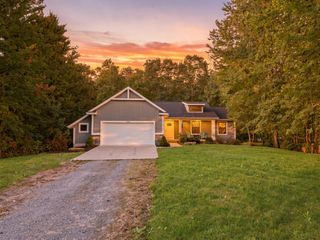
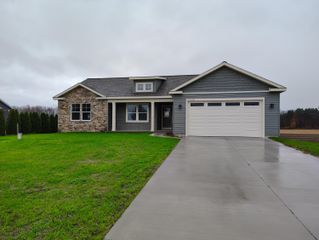
14541 Bigleaf Drive, Port Sheldon Twp, MI 49460
- 3 beds |
- 2 baths |
- 1,687 sqft
 Single-Family Home
 Built in 2018
 9,583sqft lot
 2 car garage
 $255/sqft
 Listed 1 month ago
Property Description
BIGGER THAN IT LOOKS! Main floor is almost 1,700 sq. ft. The main floor greets you with a bright, open floor plan, soaring vaulted ceilings, and easy access to the back patio. 3-bedroom, 2-bathroom home built for both everyday comfort and ultimate entertainment! Downstairs is an absolute showstopper: a fully equipped lower-level theater room that comes complete with an 85-inch Samsung Q6 TV, pre-wiring for surround sound and five premium power recliners. The basement is also already plumbed for a third bathroom and 2 extra rooms are framed in & almost done, making future expansion a breeze. Step outside to enjoy your own private backyard harvest, featuring multiple fruit trees, fresh blackberry bushes and grapevines. Practical upgrades throughout the home - extra-deep garage, new flooring in bedrooms, new paint almost everywhere, 200-amp electrical service and dual gas/electric hookups ready for both your stove and dryer. With 3 years remaining on the builder's warranty.in with total peace of mind. Schedule your private showing today!
- Listing Status:
- Active
- Data Last Updated:
- November 19, 2026 at 6:42AM
- Listing Office:
- Coldwell Banker Woodland Schmidt Grand Haven : 6168449000
- Listing Agent:
- Melissa Ann Heyer : 6164025000
- MLS ID:
- 71026054630

- General: Garden
- Style: ContemporaryRanch
- Other Structures: PatioPorch
- Parking: AttachedConcreteGarage faces frontGarage door opener
- Roofing: Composition
- Windows: Insulated windowsScreens
- General: Vinyl siding
- HOA Amenities: Other280.0Annually
- Originating MLS: West Michigan Lakeshore Association of REALTORS
- School District: West ottawa
- County: Ottawa
- Zoning: LOT 5. ARBORWOOD701101276005
- Utilities: Cable connected
- Water: Public
- Sewer: Public sewer
- Source: West Michigan Lakeshore Association of REALTORS
This listing courtesy of Melissa Ann Heyer , Coldwell Banker Woodland Schmidt Grand Haven
Monthly Payment
- Principal & Interest $
- Property Taxes $
- Home Insurance $
- VA Funding Fee $