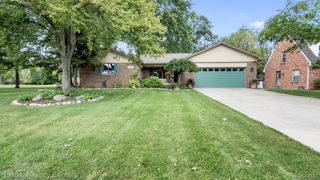
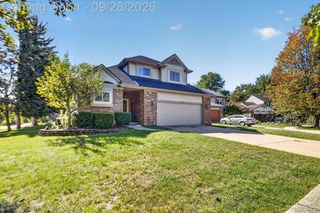
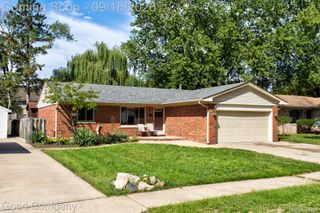
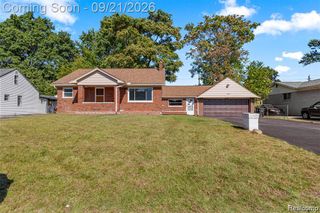
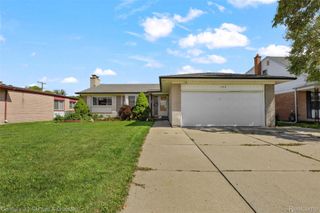
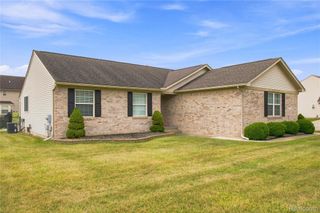
1149 Selma Street, Westland, MI 48186
- 3 beds |
- 2 baths |
- 3,182 sqft
 Single-Family Home
  Built in 1967
  7,841sqft lot
 2 car garage
  $123/sqft
  Listed 11 days ago
Property Description
Welcome to 1149 Selma Street, where space, comfort, and thoughtful updates come together beautifully! This impressive Westland home offers a bright, inviting floor plan filled with natural light from multiple skylights and a spacious kitchen made for cooking, gathering, and entertaining. Upstairs, a versatile bonus room offers the potential for a 4th bedroom, home office, or creative space. The finished, newly painted lower level adds even more room for movie nights, recreation, a home gym, or entertaining. Step outside to your own private backyard retreat featuring a Trex deck, paver patio, full vinyl privacy fence, and hot tub that stays with the home-perfect for relaxing or hosting friends and family. A massive, attached garage, included appliances, and numerous major improvements add to the appeal, including updated windows, siding, furnace, kitchen, upstairs bath, water heater, and A/C. Conveniently located near parks, shopping, dining, recreation, and everyday conveniences, this home delivers the space and versatility today's buyers are looking for. Whether you're purchasing your first home or simply ready for more room to live, work, and entertain, 1149 Selma is ready to welcome you home!
- Listing Status:
- Active
- Data Last Updated:
- October 5, 2026 at 7:43AM
- Listing Office:
- Bellabay Realty : 7344592600
- Listing Agent:
- Trevor Runde : 7348990314
- MLS ID:
- 20261077551

- General: AwningsLightingSpa hottub
- Style: Colonial
- Other Structures: CoveredDeckPatio
- Pool: None
- Parking: Two car garageAttached
- General: BrickVinyl sidingTwoBasementPoured
- Road/Access: Paved
- Originating MLS: Realcomp II Ltd
- School District: Wayne westland
- County: Wayne
- Zoning: 20S317 LOT 317 CURTIS WOODS SUB NO 3 T2SR9E L89P50 51 52 WCR56059010317000
- Fencing: Back yardFenced
- Utilities: Cable available
- Water: Public
- Sewer: Public sewer
- Source: Realcomp II Ltd
This listing courtesy of Trevor Runde , Bellabay Realty
Monthly Payment
- Principal & Interest $
- Property Taxes $
- Home Insurance $
- VA Funding Fee $