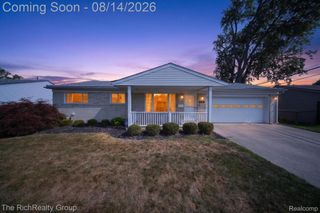
1750 Regene Street, Westland, MI 48186
- 3 beds |
- 2 baths |
- 1,783 sqft
 Single-Family Home
  Built in 1955
  8,712sqft lot
 2 car garage
  $140/sqft
  Listed 6 days ago
Property Description
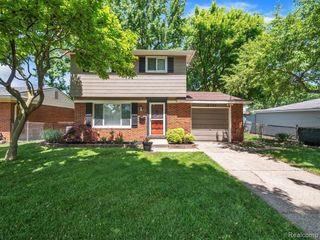
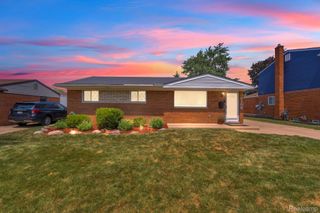
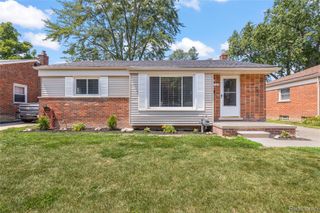
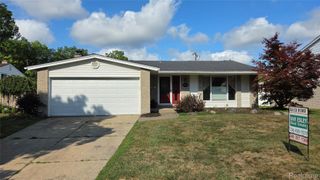
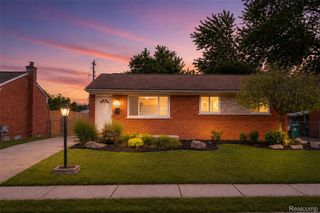
Charming brick ranch in Westland — move-in ready! This well-maintained 3-bedroom, 2-full-bath home offers easy, single-level living with a combined living/dining area and a generous family room with a wood-burning fireplace (cleaned and inspected). The kitchen is thoughtfully appointed with granite countertops and stainless-steel appliances. A full basement provides an additional 500 sq. ft. of finished space — ideal for a rec room, home office, or extra storage. Outside you'll find an extra-large yard, covered backyard patio perfect for entertaining, and an oversized 2-car garage with an additional rear door and a concrete slab just outside. Certificate of Occupancy has been issued — home is ready for immediate occupancy. Don’t miss this opportunity to own a move-in ready ranch in a desirable Westland location.
- Listing Status:
- Active
- Data Last Updated:
- August 20, 2026 at 12:42PM
- Listing Office:
- Coldwell Banker Professionals-AA : 7349300200
- Listing Agent:
- Elizabeth A Duperon : 7347546076
- MLS ID:
- 20261062876

- General: AwningsSheds
- Style: Ranch
- Other Structures: CoveredPorch
- Pool: None
- Parking: Two car garageDetachedDrivewayElectricityin garageOversized
- Roofing: Asphalt
- General: BrickOneBasementBlock
- Road/Access: Paved
- Originating MLS: Realcomp II Ltd
- School District: Wayne westland
- County: Wayne
- Zoning: 21G402 LOT 402 STIEBER PARK SUB NO 3 T2S R9E L77 P10 11 WCR56063030402000
- Fencing: Back yardFencedFencing allowedFront yard
- Utilities: Above ground utilities
- Water: Waterat street
- Sewer: Public sewer
- Source: Realcomp II Ltd
This listing courtesy of Elizabeth A Duperon , Coldwell Banker Professionals-AA
Monthly Payment
- Principal & Interest $
- Property Taxes $
- Home Insurance $
- VA Funding Fee $

 New - 1 day ago