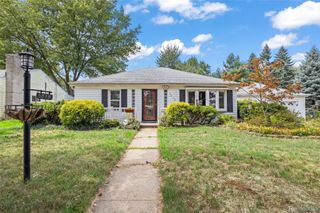
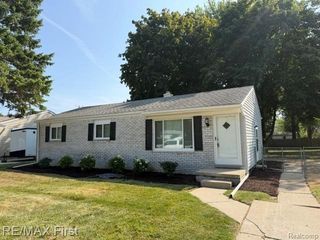
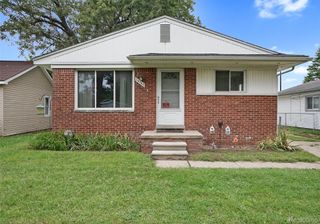
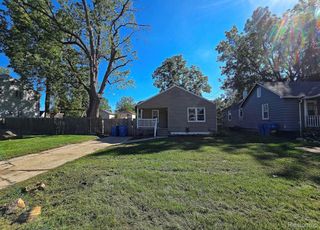
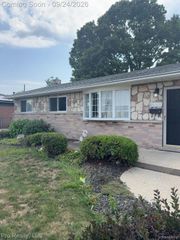
31231 Fernwood Street, Westland, MI 48186
- 3 beds |
- 1 bath |
- 1,055 sqft
 Single-Family Home
  Built in 1957
  7,841sqft lot
 2 car garage
  $185/sqft
  Listed 2 days ago
Property Description
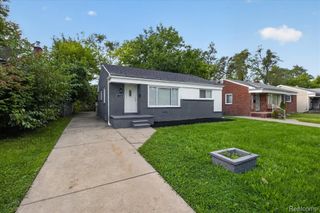
**MOVE-IN READY • MAJOR UPDATES • EXCEPTIONAL VALUE** Welcome to 31231 Fernwood St—a beautifully refreshed Westland home where the big-ticket updates have already been taken care of. From the moment you walk in, you'll notice the clean, modern feel with fresh neutral paint, updated flooring, and an inviting layout designed for comfortable everyday living. The kitchen offers excellent cabinet storage and generous counter space, making it both practical and functional. The spacious laundry/mud room provides valuable additional storage, while the refreshed bathroom features a new easy-clean tub and surround. **The updates are what truly set this home apart:** NEW ROOF in 2023, NEW PELLA WINDOWS in 2025 with a **10-year transferable warranty**, FURNACE in 2019, CENTRAL A/C in 2019, and a **NEW WATER HEATER in 2026**. You'll also enjoy a **BRAND-NEW WASHER, DRYER, and MICROWAVE**. Additional improvements include new light fixtures, ceiling fans, security lights, interior doors, locks and deadbolts. Outside, you'll find a fenced backyard with a concrete patio—perfect for morning coffee, weekend gatherings, or simply enjoying your own private space. The oversized two-car garage offers additional storage and a garage door opener. Exterior brickwork has been repaired and tuck-pointed and finished with durable masonry paint. **This is the kind of home where you can unpack your boxes and start enjoying it immediately. Major mechanical and exterior updates are already done, leaving you with less to worry about and more to enjoy.** **Priced to sell and truly one of a kind at this price point. Don't miss the opportunity to make 31231 Fernwood your next home!** *Garage is currently being cleaned out.*
- Listing Status:
- Active
- Data Last Updated:
- September 25, 2026 at 1:41PM
- Listing Office:
- Anthony Djon Luxury Real Estate : 2487474834
- Listing Agent:
- Anthony Djon : 2487474834
- MLS ID:
- 20261076843

- General: Lighting
- Style: Ranch
- Other Structures: Porch
- Pool: None
- Parking: Twoand half car garageDetachedDirect accessElectricityin garageGarage door opener
- Roofing: Asphalt
- General: Aluminum sidingBrickOnePouredSlab
- Road/Access: OtherPaved
- Originating MLS: Realcomp II Ltd
- School District: Wayne westland
- County: Wayne
- Zoning: 23R343 LOT 343 FLORANE GARDENS SUB NO 2 T2S R9EL79 P88 89 90 WCR56069020343000
- Fencing: Fenced
- Water: Public
- Sewer: Public sewer
- Source: Realcomp II Ltd
This listing courtesy of Anthony Djon , Anthony Djon Luxury Real Estate
Monthly Payment
- Principal & Interest $
- Property Taxes $
- Home Insurance $
- VA Funding Fee $

 New - 1 day ago