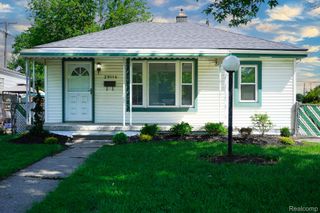
32004 Cheboygan Court, Westland, MI 48186
- 2 beds |
- 1 bath |
- 834 sqft
 Single-Family Home
  Built in 1942
  4,792sqft lot
 —— car garage
  $156/sqft
  Listed 4 days ago
Property Description
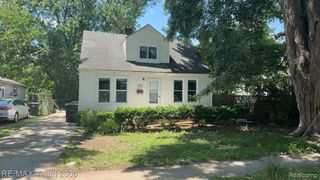
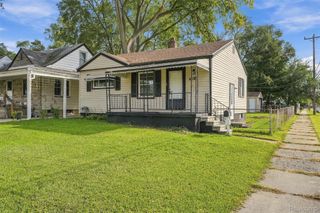
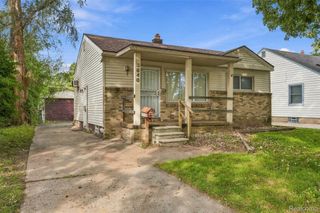
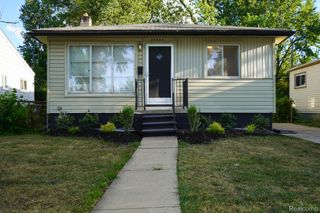
Welcome to this move-in-ready Westland ranch, where comfortable single-level living meets a peaceful setting, flexible interior spaces, and a fenced backyard made for enjoying time at home. A newer front deck creates an inviting first impression and a welcoming place to enjoy morning coffee or unwind at the end of the day. Inside, the light-filled living room offers a comfortable gathering space and flows naturally into the kitchen, where generous cabinetry, ample prep space, and luxury vinyl flooring create an easy everyday layout. Just beyond, a versatile bonus room provides additional space for a home office, dining area, hobby room, or playroom. Two comfortable bedrooms and a full bath complete the main living areas, while fresh interior paint and newer carpeting give the home a clean, well-maintained feel. Step outside to a fenced backyard that offers plenty of room to gather, garden, entertain, or simply enjoy the privacy and quiet surroundings. A storage shed keeps outdoor essentials tucked away, while the newer front deck extends the home's living space outdoors. Recent improvements include a brand-new hot water tank, fresh interior paint, and newer carpeting, complementing the home's move-in-ready presentation. With a versatile ranch layout, inviting outdoor spaces, and a peaceful residential setting, this Westland home offers an easy place to settle in and make your own. Buyer to obtain and assume Certificate of Occupancy repairs.
- Listing Status:
- Active
- Data Last Updated:
- October 5, 2026 at 7:43AM
- Listing Office:
- EXP Realty The Perna Team : 8885017085
- Listing Agent:
- Michael Perna : 2488864450
- MLS ID:
- 20261078407

- General: LightingSheds
- Style: Ranch
- Other Structures: DeckPorch
- Pool: None
- Parking: DrivewayNo garage
- Roofing: Asphalt
- General: Aluminum sidingOneCrawl spacePoured
- Road/Access: Paved
- Originating MLS: Realcomp II Ltd
- School District: Wayne westland
- County: Wayne
- Zoning: 27J241 LOT 241 NORWAYNE SUB NO 2 T2S R9E L75 P82 83 WCR56073020241000
- Fencing: Back yardFenced
- Utilities: Above ground utilitiesCable availableUnderground utilities
- Water: Public
- Sewer: Public sewer
- Source: Realcomp II Ltd
This listing courtesy of Michael Perna , EXP Realty The Perna Team
Monthly Payment
- Principal & Interest $
- Property Taxes $
- Home Insurance $
- VA Funding Fee $

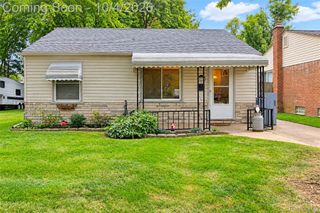
 New - 3 days ago