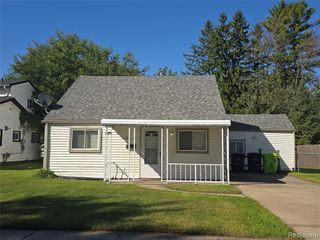
32740 Ann Arbor Trail, Westland, MI 48185
- 3 beds |
- 2 baths |
- 1,376 sqft
 Single-Family Home
 Built in 1974
 1.01acre lot
 1 car garage
 $1/sqft
 Listed 1 month ago
Property Description
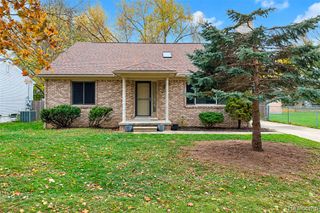
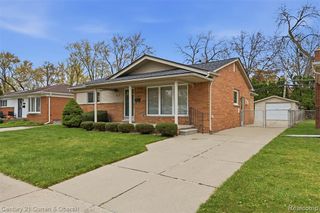
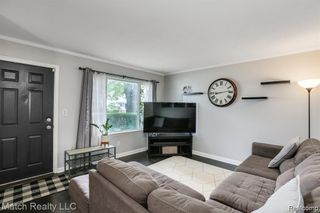
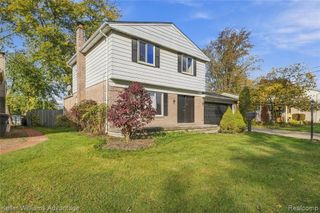
Welcome to 32740 Ann Arbor Trail in Westland (with Livonia Schools)! Situated on just under an acre, this charming 3-bedroom, 1.5-bath home offers a wonderful combination of space, comfort, and convenience. Step inside to discover a freshly painted interior featuring neutral décor throughout, creating a bright and inviting atmosphere ready for your enjoyment. The spacious living room, hallway, and all three bedrooms feature comfortable carpeting, while attractive luxury vinyl plank flooring enhances the foyer, kitchen, bathrooms, and utility areas. The functional kitchen comes equipped with appliances provided for tenant use, making your move even easier. Enjoy the comfort of central air conditioning during the warmer months and a large deck overlooking the expansive backyard, perfect for outdoor relaxation and entertaining. The generous lot offers plenty of outdoor space rarely found in rental properties. Conveniently located near shopping, dining, entertainment, parks, and major roadways, providing easy access to everyday necessities and surrounding communities. Enjoy nearby shopping and restaurants along Ford Road and convenient access to Westland Shopping Center. This home offers the perfect blend of suburban living and everyday convenience. Schedule your private showing today!
- Listing Status:
- Active
- Date Added:
- October 12, 2026
- Data Last Updated:
- November 19, 2026 at 6:45AM
- Listing Office:
- KW Professionals : 734-459-4700
- Listing Agent:
- Chad Jishi : 734-304-0000
- MLS ID:
- 61038299

- Style: Ranch
- Other Structures: PorchDeck
- Parking: Parking spaces: 1
- General: BrickOneCrawl
- Road/Access: Paved
- Originating MLS: MiRealSource
- School District: Livonia Public Schools
- County: Wayne
- Zoning: 03I1C1A I2A3A PT OF NW 1/4 SEC 3 T2S R9E BEG N88DEG 28M E 1330.72FT AND S2DEG 13M 30S E 1809.29FT AND S2DEG 25M 04S E 297.94FT FROM THE NW COROF SEC 3 TH S59DEG 18M 30S E 101.61FT TH S2DEG 13M 30S E 209.73FT TH N59DEG 18M 30S W 101.04FT TH N2DEG 25M 04S W 209. 3FT POB EXC SLY 43FT 0.32 AC
- Water: Public
- Source: MiRealSource
This listing courtesy of Chad Jishi , KW Professionals
Monthly Payment
- Principal & Interest $
- Property Taxes $
- Home Insurance $
- VA Funding Fee $

 New - 2 days ago