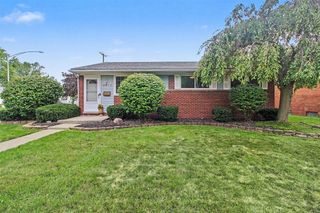
32833 Merritt Drive, Westland, MI 48185
- 3 beds |
- 2 baths |
- 1,730 sqft
 Single-Family Home
  Built in 1957
  6,970sqft lot
 2 car garage
  $159/sqft
  Listed 6 days ago
Property Description
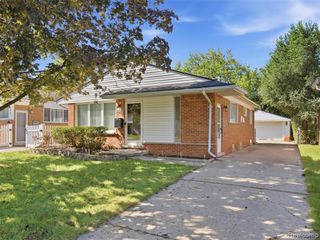
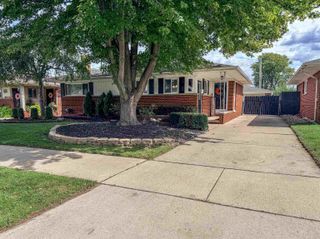
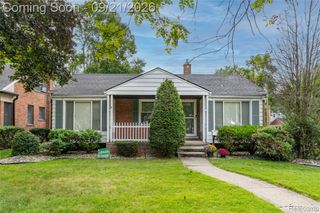
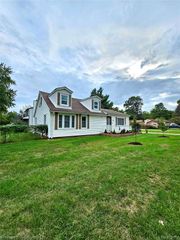
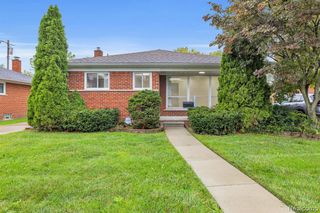
Welcome home to this well sought after neighborhood and school district~ Gorgous brick ranch with a generous sized covered paver patio and ingorund pool for maximum fun~Tons of natural light in every room with large windows and open concept ~ Easy living with hardwood floors and LVP thoughout~ Updated kitchen with soft close cabinetry and quartz counters~ All of the appliances are stainless and included~note the dishwasher is new in 24. Well cared for major components & updated electrical panel in adddition to the new HWH in 2025 & Central Air in 2026~ Finished basement has a retro wrap around wet bar with barstools and lots of entertaining space with an extra fridge included as well~The mechanical /laundry room offers newer washer & dryer, a work bench and window exhaust for crafty projects as well as tons of storage~ Fully fenced rear yard and generous garage space~Seller loves the walking distance to Hines Park, Nankin Mills, & Nankin Lake that was recently dredged and has a new kayak launch! ADATBV
- Listing Status:
- Active
- Date Added:
- September 16, 2026
- Data Last Updated:
- September 23, 2026 at 6:45AM
- Listing Office:
- Century 21 Dynamic Realty : 734-728-8000
- Listing Agent:
- C Noel Derr : 734-718-7328
- MLS ID:
- 61030947

- Style: Ranch
- Other Structures: PorchPatio
- Pool: In Ground
- Parking: Parking spaces: 2
- General: BrickOneBasement
- Road/Access: Paved
- Originating MLS: MiRealSource
- School District: Livonia Public Schools
- County: Wayne
- Zoning: 03F1046 LOT 1046 BOULEVARD GARDENS SUB NO 3 T2S R9E L 78 P 72 73 74 75 WCR
- Fencing: Fenced
- Water: PublicPublic Water at Street
- Sewer: Public At Street
- Source: MiRealSource
This listing courtesy of C Noel Derr , Century 21 Dynamic Realty
Monthly Payment
- Principal & Interest $
- Property Taxes $
- Home Insurance $
- VA Funding Fee $

 New - 1 day ago