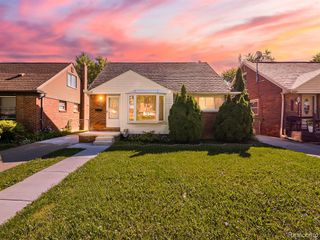
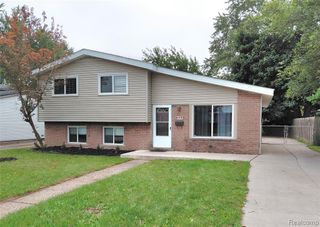
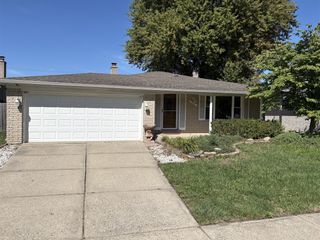
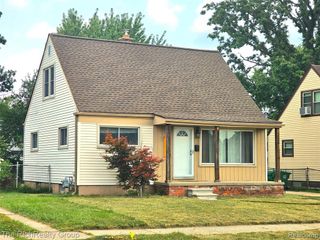
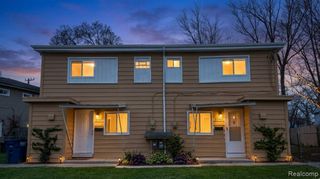
34227 Florence Street, Westland, MI 48185
- 3 beds |
- 2 baths |
- 1,707 sqft
 Single-Family Home
  Built in 1960
  6,970sqft lot
 2 car garage
  $1/sqft
  Listed 25 days ago
Property Description
Welcome to this spacious and well-maintained 3-bedroom, 1.5-bath home in an established Westland neighborhood. With generous interior living space, a spacious backyard, and a convenient location, this home offers a wonderful combination of comfort and everyday convenience. A standout feature of this location is its close proximity to Wildwood Elementary School, located approximately 0.1 mile from the home, making it just a short walk away. John Glenn High School is also approximately 1 mile away. Inside, you'll find a spacious and functional layout with plenty of room for everyday living and entertaining. Appliances are included for added move-in convenience. The home also features a private garage, basement storage, and a generously sized backyard with plenty of space for outdoor entertaining, recreation, or simply relaxing. The location puts shopping, dining, parks, recreation, and everyday necessities within easy reach. Enjoy convenient access to the Hines Park corridor, Holliday Nature Preserve, Nankin Mills Recreation Area, and Westland's extensive parks and recreational amenities. Major roadways are also nearby, providing convenient access to surrounding communities and employment centers. With generous living space, a spacious backyard, and convenient access to schools, shopping, dining, parks, and recreation, this home is ready to welcome its next residents. Rental Management One cooperates with co-brokers
- Listing Status:
- Active
- Date Added:
- August 28, 2026
- Data Last Updated:
- September 23, 2026 at 7:45AM
- Listing Office:
- Rental Management One : 248-208-3882
- Listing Agent:
- Morgan Detvay : 248-221-9772
- MLS ID:
- 61025517

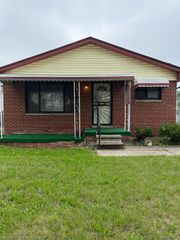
- Style: Ranch
- Parking: Parking spaces: 2
- General: Aluminum SidingBrickOneBasement
- Road/Access: Paved
- Originating MLS: MiRealSource
- School District: Wayne-Westland Community SD
- County: Wayne
- Zoning: 16J117B 118A W 29 FT OF LOT 117 AND THE E 29 FT OF LOT 118 BILTMORE MANOR SUB T2S R9E L83 P32 33 WCR
- Water: Public
- Source: MiRealSource
This listing courtesy of Morgan Detvay , Rental Management One
Monthly Payment
- Principal & Interest $
- Property Taxes $
- Home Insurance $
- VA Funding Fee $

 New - 1 day ago