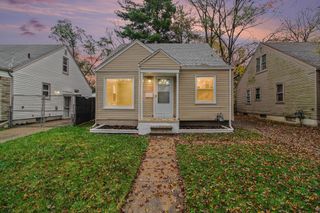
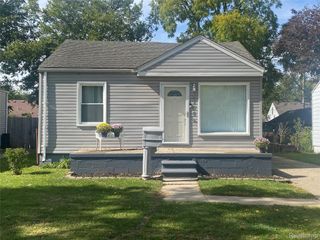
34609 Marquette Street, Westland, MI 48185
- 2 beds |
- 1 bath |
- 791 sqft
 Single-Family Home
 Built in 1940
 7,841sqft lot
 2 car garage
 $196/sqft
 Listed 1 month ago
Property Description
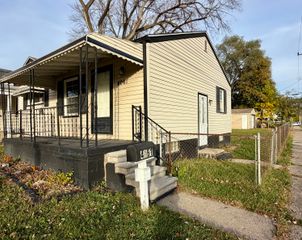
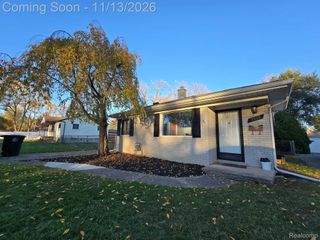
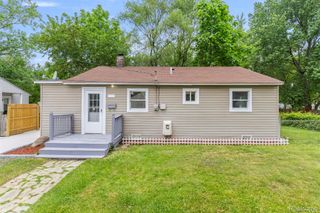
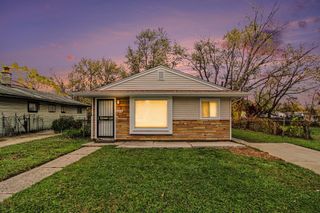
Look no more---Ready to move in special.. This unique 1940 Bungalow is breathtaking and ready for a growing small family. It has been kept in its rustic original condition with wood floors, cast iron shower tub combination with legs, working floor vents, and kitchen, etc. Even though it's a small home, every area has been used efficiently to preserve space. This home has been updated with a newer garage door, down stair windows from Wallside with warranty, roof replaced 3 years ago by Erie with waranty, newer pipes replaced and wrapped in the crawl space, a tank less water heater., and a generator power inlet box mounted on outside of home. When the upstairs window air conditioner is on, it cools the entire home. All appliances stay except for the propane gas stove which also has an electric connection. Freezer in garage also excluded. The upstairs has 2 bedrooms with wood floors and windows. The outside of home has wood on shutters to give warm feeling of old traditions to porch area. From the deck in back of home, you will see a large shed built on back of garage, a fire pit, and a large yard with lots of opportunities for gardens, play areas, etc. The home is near schools, gas stations, restaurants, shopping, parks, churches, expressways, etc. This home already has the certificate of occupancy approved. Nothing to do but put your personal touches to this home. Enjoy this great home and make an offer.
- Listing Status:
- Active
- Data Last Updated:
- November 19, 2026 at 7:42AM
- Listing Office:
- Community Choice Realty Associates, LLC : 7349925515
- Listing Agent:
- Darlene J Vegh : 7347518225
- MLS ID:
- 20261079627

- General: Chimney capsLightingOther
- Style: Bungalow
- Other Structures: DeckPorch
- Pool: None
- Parking: Two car garageDetachedElectricityin garageWorkshop in garage
- Roofing: Other
- General: Aluminum sidingOneAndOneHalfCrawl space
- Road/Access: Paved
- Originating MLS: Realcomp II Ltd
- School District: Wayne westland
- County: Wayne
- Zoning: 16E3B 4A E 38 FT OF LOT 3 AND THE W 22 FT OF LOT 4 MARKEY SIEBERT SUB T2S R9E L56 P60 WCR56043030003002
- Utilities: Cable available
- Water: Public
- Sewer: Public sewer
- Source: Realcomp II Ltd
This listing courtesy of Darlene J Vegh , Community Choice Realty Associates, LLC
Monthly Payment
- Principal & Interest $
- Property Taxes $
- Home Insurance $
- VA Funding Fee $