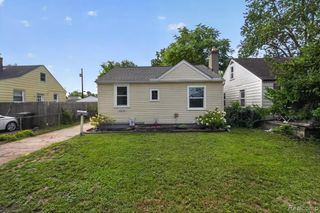
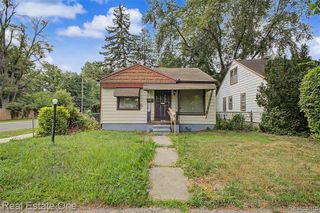
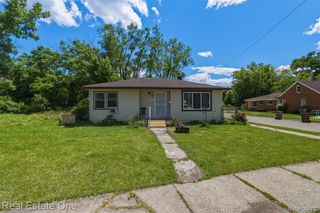
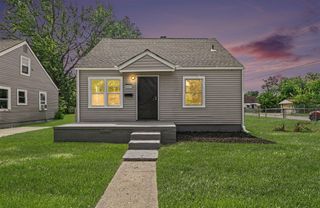
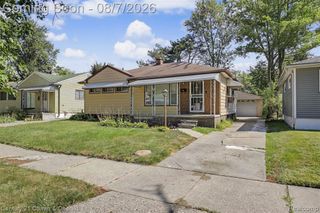
35054 Glen Street, Westland, MI 48186
- 3 beds |
- 1 bath |
- 962 sqft
 Single-Family Home
  Built in 1941
  6,970sqft lot
 2 car garage
  $127/sqft
  Listed 3 days ago
Property Description
Cute starter or retiree home! Freshly painted living room features hardwood floors, skylight, open loft area and entrance to primary bedroom. Kitchen with neutral, ledger style backsplash, double stainless steel sink, ceiling fan, breakfast nook, refridgerator and gas stove included. Primary bedroom with carpeting and nice size closet. Bedroom 2 has hardwood floors, bedroom 3 has newer carpeting and would make a great nursery or office. The bathroom has ceramic on the tub walls, laminate flooring, vanity and medicine cabinet. The utility room features hardwood floor, upper cabinets for storage and access to the back yard. Additional features: steel entrance doors, some 6 panel doors, all appliances stay, washer/dryer @5 yrs old, newer hot water tank, most windows are vinyl, roof is approximately 6 yrs old and gutters are about 2 yrs. Sellers are offering a 1 year home warranty thru American Home Shield. Seller is working on city repairs.
- Listing Status:
- Active
- Date Added:
- August 16, 2026
- Data Last Updated:
- August 20, 2026 at 12:45PM
- Listing Office:
- Century 21 Dynamic Realty : 734-728-8000
- Listing Agent:
- Christine Peterson : 734-748-4765
- MLS ID:
- 61021649

- Style: Ranch
- Other Structures: Porch
- Parking: Parking spaces: 2
- General: Aluminum SidingOneCrawl
- Road/Access: Paved
- Originating MLS: MiRealSource
- School District: Wayne-Westland Community SD
- County: Wayne
- Zoning: 21C216 LOT 216 ALSO S 1/2 ADJ VAC ALLEY MAPLEWOOD ESTATES SUB T2S R9E L39 P17 WCR
- Fencing: Fenced
- Water: Public
- Source: MiRealSource
This listing courtesy of Christine Peterson , Century 21 Dynamic Realty
Monthly Payment
- Principal & Interest $
- Property Taxes $
- Home Insurance $
- VA Funding Fee $

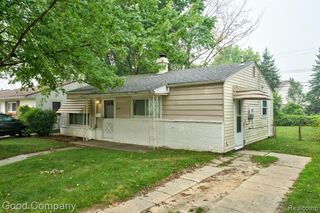
 New - 19 hours ago