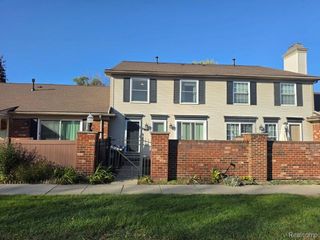
35833 Hunter Avenue, Westland, MI 48185
- 2 beds |
- 2 baths |
- 1,302 sqft
 Condominium
 Built in 1989
 —— sqft lot
 1 car garage
 $138/sqft
 Listed 7 days ago
Property Description
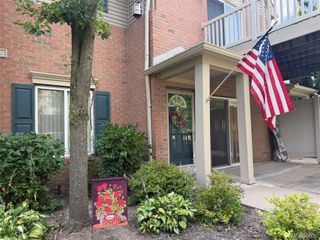
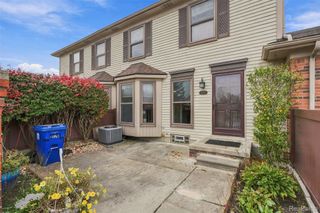
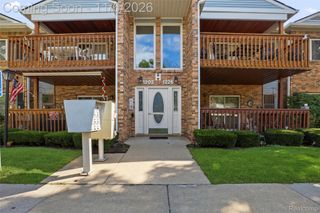
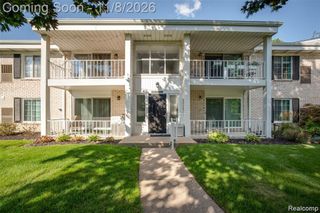
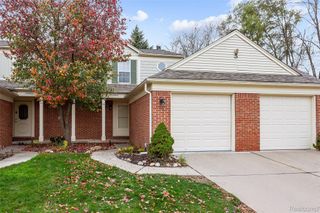
Welcome to easy, low-maintenance living in Westland's Castlewood Condominiums! This light-filled, spacious 2-bedroom, 2-full-bath condo offers an open, inviting layout, generous storage, and peaceful views of the surrounding green space. The comfortable living room flows into the dining area, creating a great space for everyday living and entertaining. The galley kitchen offers plenty of cabinet space, a convenient pass-through to the living area, and a newer dishwasher. The primary bedroom features its own private balcony overlooking the expansive common area with mature trees and frequent visits from local wildlife, including deer. You'll also appreciate the walk-in closet and attached full bath with a walk-in shower. A second bedroom and full bath provide additional flexibility, with updates including newer ceramic tile and a new toilet. Additional highlights include newer carpeting, a hot water heater replaced in 2018, and a generously sized laundry room with a newer washer and dryer and plenty of storage shelving. Outside, enjoy the updated cement patio at the front entrance, a detached one-car garage with an automatic opener and additional storage shelving, plus an assigned parking space, adds everyday convenience. The seller is offering the condo with all existing furniture included in the sale, making your move that much easier! Enjoy the benefits of a low monthly HOA fee with access to the community clubhouse and inground pool, all conveniently located near shopping, dining, and everyday amenities. With its spacious layout, abundant storage, peaceful wooded setting, and community amenities, this Castlewood condo has plenty to offer.
- Listing Status:
- Active
- Data Last Updated:
- November 19, 2026 at 7:42AM
- Listing Office:
- National Realty Centers, Inc : 2484681444
- Listing Agent:
- Elizabeth A Little : 3139095851
- MLS ID:
- 20261090917

- General: BalconyLighting
- Style: Ranch
- Other Structures: Covered
- Pool: Community
- Parking: Assigned 1 spaceOne car garageDetachedGarage door opener
- Roofing: Asphalt
- General: BrickVinyl sidingOneStoryUpSlab
- Road/Access: Paved
- HOA Amenities: MaintenanceGroundsMaintenanceStructureSnowRemoval257.0Monthly
- Originating MLS: Realcomp II Ltd
- School District: Wayne westland
- County: Wayne
- Zoning: UNIT 29 REPLAT NO. 3 OF WAYNE COUNTY COND SUB PLAN NO. 251 AKA CASTLEWOODS T2S R9E L25552 OF DEEDS P357 TO 390 AMD 93-305653 WCR56032080029000
- Fencing: Fencingnot allowed
- Water: Public
- Sewer: Public sewer
- Source: Realcomp II Ltd
This listing courtesy of Elizabeth A Little , National Realty Centers, Inc
Monthly Payment
- Principal & Interest $
- Property Taxes $
- Home Insurance $
- VA Funding Fee $

 New - 1 day ago