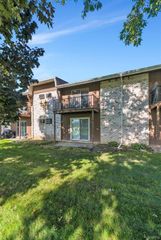
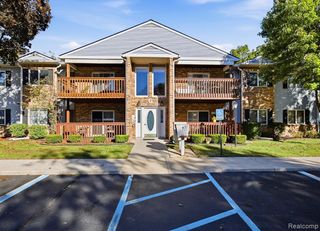
35893 Hunter Avenue, Westland, MI 48185
- 1 bed |
- 1 bath |
- 956 sqft
 Condominium
 Built in 1990
 —— sqft lot
 1 car garage
 $157/sqft
 Listed 12 days ago
Property Description
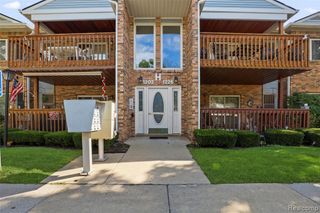
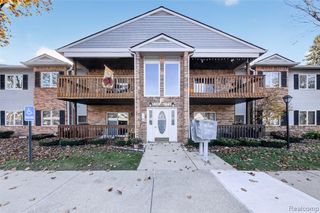
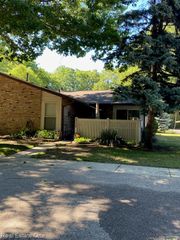
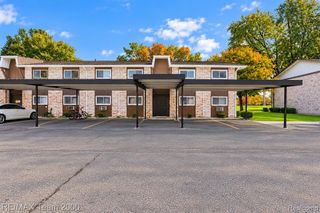
Welcome to Castlewood, a peaceful condo community offering comfortable, easy living in this beautifully maintained true ranch condo! Enjoy the convenience of a private entrance and completely step-free living, with everything conveniently located on one level. The spacious interior features a large primary bedroom with large closet, along with plenty of generously sized closets throughout, including an oversized storage closet area. Laminate and ceramic flooring throughout, complemented by new light fixtures, give the home a fresh, updated feel. The galley-style kitchen offers an abundance of cabinetry and countertop space, and all appliances are included, featuring a new refrigerator in 2026. The updated bathroom (2026) adds a fresh touch and includes handicap-accessible grab bars for added convenience. You'll also appreciate the large laundry room with additional storage racks. Step outside to your cement patio and enjoy tranquil views of the expansive common area, mature trees, and frequent visits from local wildlife, including deer. A detached one-car garage with an automatic opener and additional storage shelving, plus an assigned parking space provide added convenience. Enjoy the benefits of low-maintenance condo living and a low monthly HOA fee, which also offers access to the community clubhouse and inground pool! Conveniently located close to shopping, restaurants, and everyday amenities. If you're looking for easy, single-level living, generous storage, and a peaceful natural setting with community amenities, this Castlewood condo is a must-see! Make your appointment today!
- Listing Status:
- Active
- Date Added:
- November 6, 2026
- Data Last Updated:
- November 19, 2026 at 7:45AM
- Listing Office:
- RE/MAX Classic : 734-459-1234
- Listing Agent:
- Lauriel Pardo : 734-476-2407
- MLS ID:
- 61045304

- Style: Ranch
- Other Structures: Patio
- Parking: 1 SpaceParking spaces: 1
- General: BrickOneSlab
- Road/Access: Paved
- HOA Amenities: Maintenance GroundsSnow RemovalClub House IncludedMaintenance Structure221.0Monthly
- Golf: ClubhousePrivate Entry
- Originating MLS: MiRealSource
- School District: Wayne-Westland Community SD
- County: Wayne
- Zoning: UNIT 39 REPLAT NO. 3 OF WAYNE COUNTY COND SUB PLAN NO. 251 AKA CASTLEWOODS T2S R9E L25552 OF DEEDS P357 TO 390 AMD 93-305653 WCR
- Water: Public
- Source: MiRealSource
This listing courtesy of Lauriel Pardo , RE/MAX Classic
Monthly Payment
- Principal & Interest $
- Property Taxes $
- Home Insurance $
- VA Funding Fee $