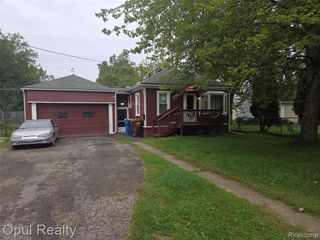
37546 Palmer Road, Westland, MI 48186
- 1 bed |
- 1 bath |
- 612 sqft
 Single-Family Home
  Built in 1933
  0.32acre lot
 —— car garage
  $178/sqft
  Listed 7 days ago
Property Description
This cute Westland ranch makes up for what it lacks in square footage with a lot that stretches a whopping 220 feet deep. That's a whole lot of backyard for one little house. Inside, things are refreshingly simple: one bedroom, one full bath, a living room, and a surprisingly roomy kitchen. No maze of hallways. No rooms you forgot you had. Just the basics, all tucked into a manageable footprint. Then step outside, because this is where things get BIG. Sitting on a 64' x 220' lot, there's plenty of outdoor space to make it your own, whether it be garden beds, a firepit, a giant game of catch, or simply a lawn that gives your mower something to do on Saturday morning. A large 26' x 27' concrete patio gives you plenty of room for a table, grill, and a few chairs, while the covered front porch adds another spot to sit outside and enjoy the day. Central air and a backyard shed round things out. Small house. Simple living. Seriously big backyard. Sometimes less house leaves room for more of everything else.
- Listing Status:
- Active
- Date Added:
- September 17, 2026
- Data Last Updated:
- September 25, 2026 at 3:45PM
- Listing Office:
- RE/MAX Cornerstone : 734-855-9500
- Listing Agent:
- Hillary Stone : 734-444-4227
- MLS ID:
- 61031242

- Style: Ranch
- Other Structures: Porch
- Parking: Parking spaces: 0
- General: Vinyl SidingOneCrawl
- Road/Access: Paved
- Originating MLS: MiRealSource
- School District: Wayne-Westland Community SD
- County: Wayne
- Zoning: 19A917B1 LOT 917 EXC THE E 60FT THEREOF ALSO EXC THE W 60FT THEREOF ALSO EXC THE SLY 10FT THEREOF SUPERVISOR'S NANKIN PLAT NO 19 T2S R9E L70 P5 WCR
- Water: Public
- Source: MiRealSource
This listing courtesy of Hillary Stone , RE/MAX Cornerstone
Monthly Payment
- Principal & Interest $
- Property Taxes $
- Home Insurance $
- VA Funding Fee $