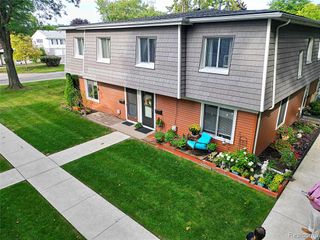
38101 Carolon Boulevard, Westland, MI 48185
- 2 beds |
- 2 baths |
- 986 sqft
 Condominium
  Built in 1979
  —— sqft lot
  —— car garage
  $147/sqft
  Listed 13 days ago
Property Description
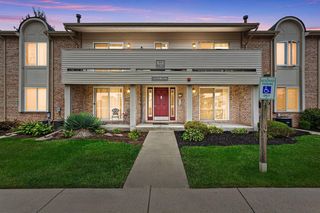
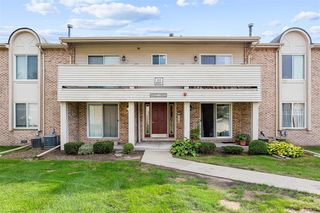
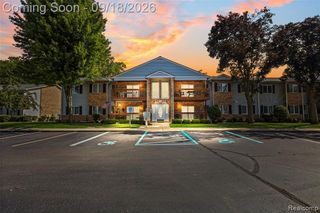
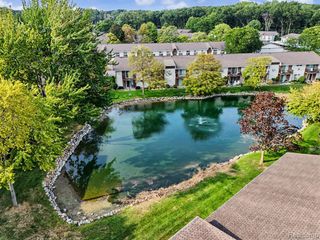
Move-in ready, updated end unit in a prime Westland location. This two-story condo sits just off Ford Road and Hix, with quick access to shopping, dining, everyday conveniences, and the expressway. Inside, the home has been refreshed with neutral finishes, updated windows, and new flooring throughout. The main level features brand-new luxury vinyl plank flooring, a spacious entry with a large coat closet, convenient half bath, and in-unit laundry. The kitchen offers plenty of cabinetry and counter space, along with a dedicated dining area. Upstairs, you'll find brand-new carpeting and two generously sized bedrooms. The primary bedroom features a walk-in closet, while the second bedroom offers a large double closet. A full bath completes the upper level. As an end unit, you'll also enjoy additional surrounding parking, plus a carport conveniently located right outside the door. The community pool is just steps away. Updated, well-kept, and close to everything you need, this condo is an easy one to call home.
- Listing Status:
- Active
- Date Added:
- September 11, 2026
- Data Last Updated:
- September 25, 2026 at 7:45AM
- Listing Office:
- RE/MAX Leading Edge : 313-277-7777
- Listing Agent:
- Rachel Reaves : 734-394-9123
- MLS ID:
- 61029375

- Other Structures: Porch
- Pool: In Ground
- Parking: Parking spaces: 0
- General: Vinyl SidingTwoSlab
- Road/Access: Paved
- HOA Amenities: Maintenance GroundsSnow RemovalTrash280.0Monthly
- Originating MLS: MiRealSource
- School District: Wayne-Westland Community SD
- County: Wayne
- Zoning: 18Y34 K 0.8475 UNIT 34 REPLAT NO 1 OF WAYNE CO COND SUBPLAN NO'S 72 121 AND 144 WAYNE CO COND SUB PLAN NO 173 AKA CAROLON TOWNHOUSES T2S R9E L21179 OF DEEDS P159 TO 203 WCR
- Water: Public
- Source: MiRealSource
This listing courtesy of Rachel Reaves , RE/MAX Leading Edge
Monthly Payment
- Principal & Interest $
- Property Taxes $
- Home Insurance $
- VA Funding Fee $

 New - 2 days ago