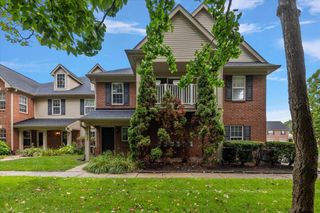
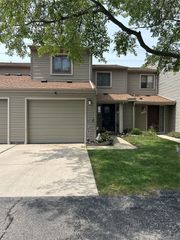
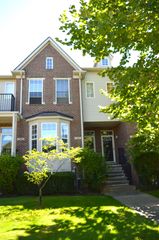
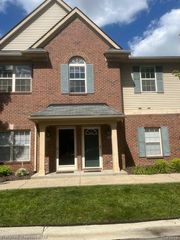
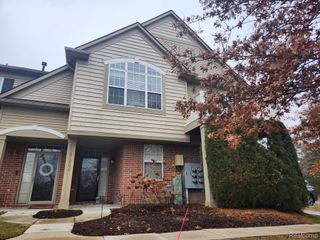
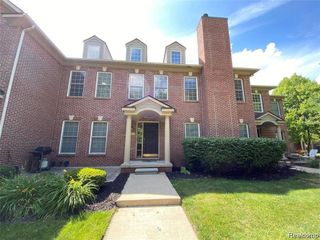
523 Brookfield Drive 81, Westland, MI 48185
- 2 beds |
- 2 baths |
- 1,346 sqft
 Condominium
  Built in 2004
  —— sqft lot
  1 car garage
  $1/sqft
  Listed 15 days ago
Property Description
Discover the ease of modern living at 523 Brookfield DR, #81, a meticulously maintained condominium in Westland, MI, built in 2004. This inviting home is ready for you to move in and begin your next chapter. The heart of this home is an open-plan kitchen, thoughtfully designed with a peninsula that seamlessly connects to the living room, fostering an ideal environment for entertaining or quiet evenings. The living room itself provides a comforting ambiance, centered around a cozy fireplace. Retreat to one of two well-appointed bedrooms, complemented by two full bathrooms. One of the bathrooms offers the convenience of a double vanity and a refreshing walk-in shower. Additional features include a built-in garage, providing secure parking and storage, alongside a private patio, perfect for enjoying outdoor moments. This property offers a harmonious blend of comfort and convenience, inviting you to experience a refined lifestyle.No pets & no smokers. Apply with a recent credit report, employment letter and 1.5 months security deposit. Buyer agent to verify all informations.
- Listing Status:
- Active
- Data Last Updated:
- August 20, 2026 at 3:45PM
- Listing Office:
- Real Estate One-W Blmfld : 2488514100
- Listing Agent:
- Soman P Chacko : 2488514100
- MLS ID:
- 20261061779

- Style: Ranch
- Parking: One car garageAttached
- Roofing: Asphalt
- General: StoneVinyl sidingTwoSlab
- Road/Access: PavedPrivate road
- HOA Amenities: MaintenanceGroundsMaintenanceStructureSnowRemovalTrashWater285.0Monthly
- Originating MLS: Realcomp II Ltd
- School District: Wayne westland
- County: Wayne
- Zoning: UNIT 81 FIRST AMENDMENT TO THE MASTER DEED WAYNE COUNTY CONDOMINIUM SUBDIVISION PLAN NO 836 AKA BROOKFIELD ESTATES VISTAS CONDOMINIUM T2S R9E L 46557 P 980-990 WCR56051070081000
- Utilities: Underground utilities
- Water: Public
- Sewer: Public sewer
- Source: Realcomp II Ltd
This listing courtesy of Soman P Chacko , Real Estate One-W Blmfld
Monthly Payment
- Principal & Interest $
- Property Taxes $
- Home Insurance $
- VA Funding Fee $