6351 Pembrook Drive, Westland, MI 48185
- 2 beds |
- 3 baths |
- 2,174 sqft
 Condominium
  Built in 1998
  —— sqft lot
  2 car garage
  $120/sqft
  Listed 4 days ago
Property Description
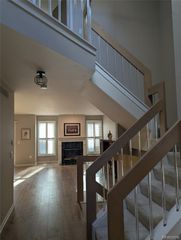
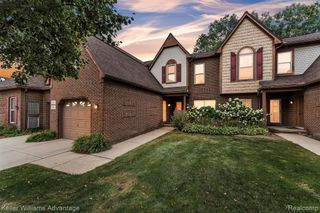
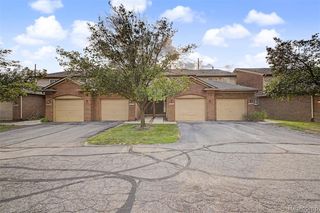
GREAT CENTRAL WESTLAND RANCH CONDO.. That's nobody above you and nobody below! A true ranch condo with your own 2 car attached garage and full finished basement! Absolute move-in condition, easy to show and keys in your hand at closing! Your own private front door, all hardwood floors on the first floor, big living room with soaring ceilings, fire place and opens into the dining room and kitchen area. Dining room with a door wall out to your own private deck with Marygrove retractable awning. Kitchen with all the stainless steel appliances, tons of cupboard space and a pantry. Granite counters, tile back splash and additional counter and cupboard space in butler pantry area. First floor closed off laundry room as well. Primary bedroom with walk-in closet and private bath. Finished lower level with end full kitchen and includes all the appliances as well. Huge family room or game room area, half bath and still lots of storage in the utility room. Furnace with humidifier, C/A, sump with hydro back up system, a very well cared for home by the original owners!
- Listing Status:
- Active
- Date Added:
- August 15, 2026
- Data Last Updated:
- August 20, 2026 at 3:45PM
- Listing Office:
- Opul Realty : 248-255-3259
- Listing Agent:
- Mark DeMers : 734-812-2313
- MLS ID:
- 61021598

- Style: Ranch
- Other Structures: PorchDeck
- Parking: Parking spaces: 2
- General: BrickVinyl SidingOneBasement
- Road/Access: Private Road
- HOA Amenities: Maintenance GroundsSnow RemovalWaterMaintenance Structure395.0Monthly
- Golf: Private Entry
- Originating MLS: MiRealSource
- School District: Wayne-Westland Community SD
- County: Wayne
- Zoning: UNIT 76 REPLAT NO. 1 OF WAYNE COUNTY CONDO SUB PLAN NO. 465 AKA MAPLEHURST T2S R9E L29817 P960 - 976
- Water: Public
- Source: MiRealSource
This listing courtesy of Mark DeMers , Opul Realty
Monthly Payment
- Principal & Interest $
- Property Taxes $
- Home Insurance $
- VA Funding Fee $