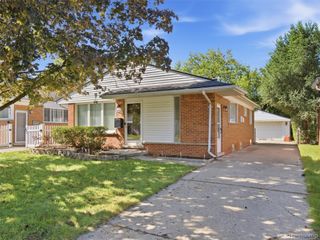
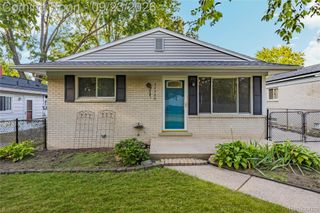
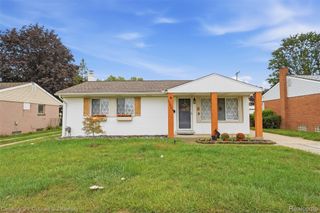
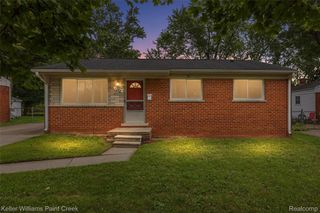
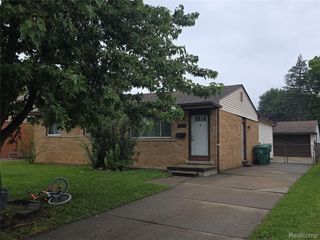
711 Van Sull Street, Westland, MI 48185
- 3 beds |
- 2 baths |
- 2,174 sqft
 Single-Family Home
  Built in 1961
  6,970sqft lot
 2 car garage
  $106/sqft
  Listed 7 days ago
Property Description
Welcome home to this well-maintained 3-bedroom ranch situated on a desirable corner lot! The open floor plan offers a generous-sized living room and a spacious kitchen featuring oak cabinetry and plenty of room for meal preparation and gathering. All appliances stay, including the cooktop, wall oven, refrigerator, washer, and dryer. Three good-sized bedrooms provide comfortable living space, while the finished basement adds even more room to relax and entertain. The basement features a convenient half bath, storage/work room, and includes the pool table. Enjoy additional living space in the inviting 3-season sunroom—perfect for morning coffee, relaxing, or entertaining guests. Step outside to your private backyard oasis featuring an above ground pool, storage shed, and plenty of room for outdoor gatherings. The 2-car detached garage provides excellent parking and storage. An 80-gallon hot water tank adds extra capacity for the household. This home has been well cared for and offers a great combination of indoor and outdoor living space, making it a wonderful place to call home!
- Listing Status:
- Active
- Data Last Updated:
- September 23, 2026 at 5:42AM
- Listing Office:
- RE/MAX Dream Properties : 7344623600
- Listing Agent:
- Terry D Randall Jr : 7346742750
- MLS ID:
- 20261075017

- Style: Ranch
- Pool: AboveGround
- Parking: Two car garageDetachedElectricityin garageGarage door opener
- General: Aluminum sidingBrickOneBasementPoured
- Road/Access: Paved
- Originating MLS: Realcomp II Ltd
- School District: Wayne westland
- County: Wayne
- Zoning: 16J207A S 65 FT OF LOT 207 BILTMORE MANOR SUB T2S R9E L83 P32 33 WCR56044020207001
- Water: Public
- Sewer: Public sewer
- Source: Realcomp II Ltd
This listing courtesy of Terry D Randall Jr , RE/MAX Dream Properties
Monthly Payment
- Principal & Interest $
- Property Taxes $
- Home Insurance $
- VA Funding Fee $

 New - 1 day ago