7806 Manor Circle 203, Westland, MI 48185
- 2 beds |
- 1 bath |
- 918 sqft
 Condominium
  Built in 1984
  —— sqft lot
  —— car garage
  $132/sqft
  Listed 1 month ago
Property Description
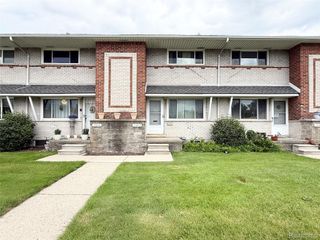
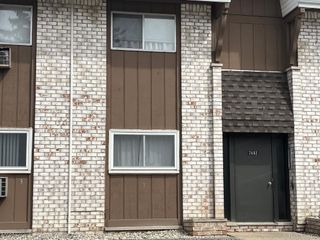
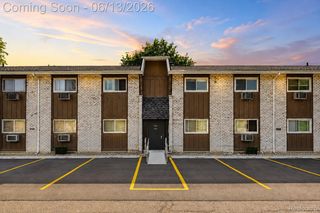
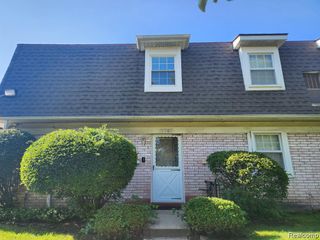
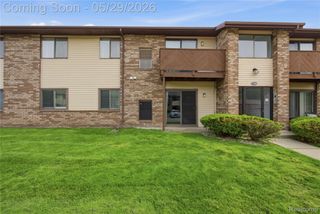
Unit #203 is a cozy ranch-style upper-level condo offering 2 bedrooms, 1 full bath, a spacious primary bedroom closet, and a convenient laundry room. This private unit faces the beautiful Holiday Park Nature Reserve, offering peaceful wooded views and added privacy. Exceptionally clean and move-in ready, this condo features a variety of hardwood flooring throughout. The living room, dining area, and kitchen flow seamlessly together, creating a bright, open feel perfect for everyday living and entertaining. Step out onto the private balcony off the living room and enjoy relaxing views of the woods — the perfect spot for morning coffee or unwinding at the end of the day. The HOA replaced the roof in 2024 — see included documents for details. Current roof assessment of $100/month expires at the end of 2026. The Certificate of Occupancy process is currently in motion. Enter through the front entry door facing the woods for a serene and welcoming setting. Conveniently located close to shopping, restaurants, parks, and major freeways. Looking for a ground-level ranch unit? Unit #103 directly below is also available for sale — MLS #20261037559.
- Listing Status:
- Pending
- Data Last Updated:
- July 6, 2026 at 12:43AM
- Listing Office:
- RE/MAX Classic : 7344591234
- Listing Agent:
- Teresa McCollom : 3136001629
- MLS ID:
- 20261037581

- Appliances: DishwasherDisposalDryerFree standing electric rangeFree standing refrigeratorMicrowaveWasher
- Laundry: Electric dryer hookupLaundry roomWasher hookup
- A/C: Central air
- Heating: Forced airNatural gas
- General: BalconyGrounds maintenanceLighting
- Style: Ranch
- Parking: Assigned 1 spaceCoveredParking lotNo garageCarport
- Roofing: Asphalt
- General: Aluminum sidingBrickOneStoryUpSlab
- Road/Access: Paved
- HOA Amenities: MaintenanceGroundsMaintenanceStructureSnowRemovalTrashWater250.0Monthly
- Originating MLS: Realcomp II Ltd
- School District: Livonia
- County: Wayne
- Zoning: 05F59 UNIT 59 WAYNE COUNTY COND SUB PLAN NO 191 AKA WOODCREEK MANOR T2S R9E L22067 OF DEEDS P21 TO 60 WCR56019020059000
- Utilities: Above ground utilitiesCable availableUnderground utilities
- Water: Public
- Sewer: Public sewer
- Source: Realcomp II Ltd
This listing courtesy of Teresa McCollom , RE/MAX Classic
Monthly Payment
- Principal & Interest $
- Property Taxes $
- Home Insurance $
- VA Funding Fee $