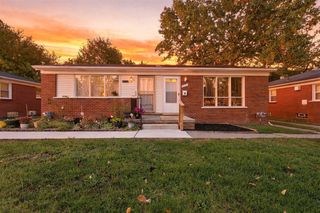
8066 Coventry Street, Westland, MI 48185
- 1 bed |
- 1 bath |
- 598 sqft
 Condominium
 Built in 1962
 —— sqft lot
 —— car garage
 $184/sqft
 Listed 1 month ago
Property Description
Charming corner-unit condo in the highly desirable London Townhomes community! This well-maintained unit features fresh paint, brand-new carpeting, and a newer A/C unit for year-round comfort and energy efficiency. The updated kitchen offers beautiful maple cabinets, stainless steel microwave, stove, and refrigerator, along with an attached breakfast area perfect for casual dining. The spacious bedroom includes ample closet storage and a sliding glass door leading to your private outdoor patio--ideal for relaxing or entertaining guests. Assigned parking is conveniently located directly in front of the unit. With easy access to major highways and shopping centers, and located within the sought-after Livonia School District, this home offers the perfect blend of comfort, convenience, and modern updates.
- Listing Status:
- Active
- Date Added:
- October 2, 2026
- Data Last Updated:
- November 19, 2026 at 7:45AM
- Listing Office:
- Community Choice Realty Associates, LLC : 734-992-5515
- Listing Agent:
- Ihab Sraj : 734-353-7870
- MLS ID:
- 61035710

- Style: Ranch
- Parking: Parking spaces: 0
- General: BrickOneSlab
- Road/Access: Paved
- HOA Amenities: GasMaintenance GroundsSnow RemovalTrashMaintenance Structure250.0Monthly
- Originating MLS: MiRealSource
- School District: Livonia Public Schools
- County: Wayne
- Zoning: UNIT 155 WAYNE COUNTY CONDO SUB PLAN NO. 833 AKA LONDON TOWNHOUSES CONDOMINIUM T2S R9E L42247 P81 WCR
- Water: Public
- Sewer: Public At Street
- Source: MiRealSource
This listing courtesy of Ihab Sraj , Community Choice Realty Associates, LLC
Monthly Payment
- Principal & Interest $
- Property Taxes $
- Home Insurance $
- VA Funding Fee $