8715 N Wayne Road, Westland, MI 48185
- 4 beds |
- 2 baths |
- 2,513 sqft
 Single-Family Home
  Built in 1956
  0.86acre lot
 2 car garage
  $139/sqft
  Listed 22 days ago
Property Description
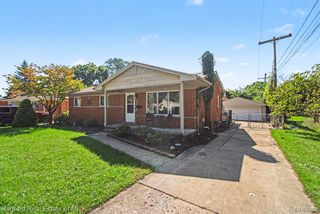
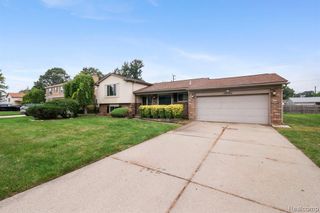
The possibilities are endless ... solid bones ... renovate to create your private sanctuary, or knockdown and rebuild what you choose! Same owner since 1968 ... large bungalow with finished walkout; 4 large bedrooms (bedroom on the first floor could be your new office); bathroom on each floor; several barns; county land with trails / Tonquish Creek on the south side of the property. Newer: siding, gutters, balcony with tin flooring, septic, furnace / AC and roof. Hardwood floors under the carpet on the first floor, likely same on the second floor. Two beautiful stone fireplaces ~ wood burning in the dining room and gas in the lower level. Award Winning Livonia Schools! The house is approximately 75ft from Wayne Road. I have a recent private home inspection that I will share with an interested buyer. NO TRESPASSING unless you have a confirmed appointment. IDRBNG
- Listing Status:
- Active
- Date Added:
- September 4, 2026
- Data Last Updated:
- September 23, 2026 at 7:45AM
- Listing Office:
- RE/MAX New Trend : 248-553-5050
- Listing Agent:
- Terri Lee Bloom : 248-320-0701
- MLS ID:
- 61026171

- General: BalconyBarn(s)
- Style: Bungalow
- Other Structures: Barn(s)PorchDeckPatio
- Parking: Parking spaces: 2
- General: BrickVinyl SidingTwoBasement
- Road/Access: GravelPaved
- Originating MLS: MiRealSource
- School District: Livonia Public Schools
- County: Wayne
- Zoning: 04F1A1 THAT PART OF THE N W 1/4 OF SEC 4 DESCRIBED AS BEG AT A POINT DISTANT S 1D 21M 30SEC E ALONG THE W SECTION LINE 225.16 FT AND S 78D 55M 50SEC E 827.80 FT FROMTHE N W CORNER OF SEC 4 AND PROCEEDING TH S 78D 55M 50SEC E 370.50 FT. TH S 0D 43M 23SEC E 97.4 FT. TH S 88D 20M 07SEC W 155.06 FT. TH N 72D 39M 20SEC W 214.57 FT. TH N 2D 32M 20SEC W 110 FT TO THE POB 0.98 ACRE
- Fencing: Fenced
- Water: Private Well
- Sewer: Septic Tank
- Source: MiRealSource
This listing courtesy of Terri Lee Bloom , RE/MAX New Trend
Monthly Payment
- Principal & Interest $
- Property Taxes $
- Home Insurance $
- VA Funding Fee $