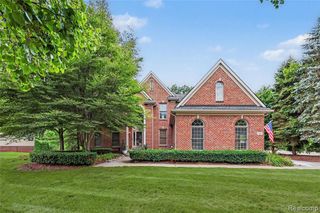
10037 Lakeside Drive, White Lake, MI 48386
- 3 beds |
- 4 baths |
- 4,180 sqft
 Single-Family Home
 Built in 1973
 6,970sqft lot
 2 car garage
 $172/sqft
 Listed 11 days ago
Property Description
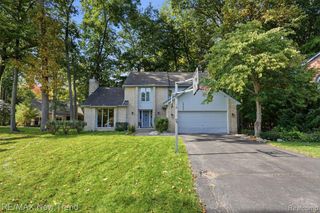
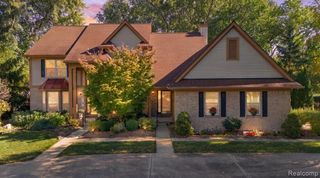
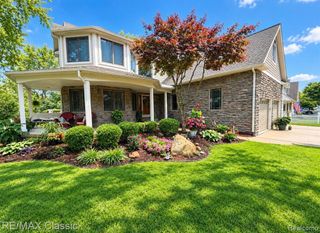
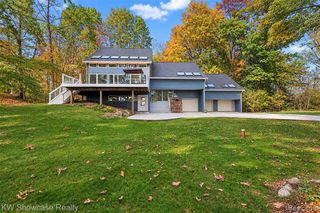
Lakefront home on private, all-sports Oxbow Lake, featuring three bedrooms (with a possible fourth) and three and half baths. The open-concept main level is lined with expansive windows that flood the space with natural light and frame panoramic water views. A main-floor bedroom offers excellent flexibility for guests or multi-generational living. Whether you are preparing breakfast at the kitchen island or relaxing in the living room, dining area, or primary suite, the lake serves as your permanent backdrop. Step directly outside to the patio and beautifully manicured lawn with a sprinkler system, which slopes gently down to your private dock and shore station. Upstairs, the oversized primary suite serves as a true retreat, complete with vaulted ceilings, a large sitting or workout area, and an expansive walk-in closet. The luxurious en suite bathroom features a soaking tub, a standalone shower, a separate water closet, and a seated makeup vanity with a dedicated sink. Take in the serene water views through a wall of windows or step out onto the private balcony. The upper level also includes a second bedroom with an attached bath and a separate bonus room ideal for a home office or a 4th bedroom. The finished basement provides additional living space, while the attached two-car garage offers convenient parking alongside an adjacent exterior pad for a boat or RV. A paved walkway connects the patio to a spacious waterfront deck and dock. The sandy shoreline is an inviting spot to wade into the lake or launch a kayak right from shore. As a bonus, the property includes a deeded ownership interest in a private, gated boat launch, ensuring seamless access. The home has two furnaces. Recent updates include two new A/C units, a new instant hot water heater, a new well pump, and a new water softener.
- Listing Status:
- Active
- Date Added:
- November 7, 2026
- Data Last Updated:
- November 19, 2026 at 7:45AM
- Listing Office:
- Real Estate For A CAUSE : 810-344-7275
- Listing Agent:
- Heidi Norris : 248-320-5076
- MLS ID:
- 61045403

- General: BalconyLawn SprinklerBath
- Style: Colonial
- Other Structures: Patio
- Parking: Parking spaces: 2
- General: BrickVinyl SidingStuccoTwoBasement
- Road/Access: Paved
- Originating MLS: MiRealSource
- School District: Huron Valley Schools
- County: Oakland
- Zoning: T3NR8ESEC 22 TEGGERDINE BEACH THAT PART OF LOTS 23 & 24 LYING WLY OF FOL DESC LINE BEG ON NLY LINE LOT 23 DIST N 71-00-00 W 2 FT FROM NE COR LOT 23TH S 23-14-00 W 175.40 FT TO LAKE SHORE AT A PT 6 FT ELY OF SW COR LOT 24
- View: WaterView
- Water: Private Well
- Sewer: Septic Tank
- Source: MiRealSource
This listing courtesy of Heidi Norris , Real Estate For A CAUSE
Monthly Payment
- Principal & Interest $
- Property Taxes $
- Home Insurance $
- VA Funding Fee $