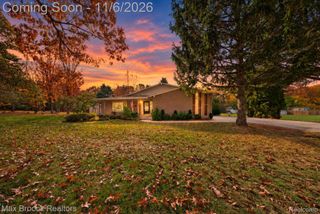
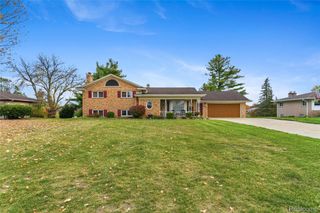
11101 Sugden Lake Road, White Lake Charter Township, MI 48386
- 3 beds |
- 3 baths |
- 2,848 sqft
 Single-Family Home
 Built in 1978
 1acre lot
 4 car garage
 $193/sqft
 Listed 14 days ago
Property Description
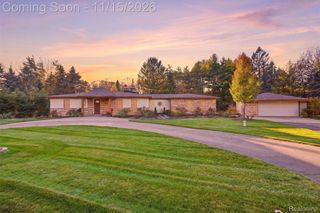
Country and lake setting in an exceptionally clean, updated contemporary home sitting on a 0.99-acre private wooded lot with direct canal access. This extensively updated home features views of nature and the lake. Home features a first-floor primary bedroom with an en-suite bathroom, 3 full bathrooms, a finished basement, and attached 4-car garage. Hardwood floors throughout most of the home and new carpet. The living room has a vaulted ceiling and gas fireplace and opens to a formal dining room for entertaining. Upstairs is complete w/ 2 spacious bedrooms and a full guest bath w/ skylight. Large lot with a sprawling deck offering views of Bogie Lake and canal access. This lake is used for swimming, kayaking, sailing, and fishing.
- Listing Status:
- Active
- Data Last Updated:
- November 19, 2026 at 7:42AM
- Listing Office:
- Preferred Realty Pros : 2483650303
- Listing Agent:
- Jason Megie : 5864848398
- MLS ID:
- 20261089932

- Style: Cape codContemporary
- Other Structures: CoveredDeckPorch
- Pool: None
- Parking: Four car garageAttached
- Roofing: Asphalt
- General: Vinyl sidingWood sidingOneAndOneHalfBasementPouredSump pump
- Road/Access: Gravel
- Originating MLS: Realcomp II Ltd
- School District: Huron valley
- County: Oakland
- Zoning: T3NR8ESEC 33 BOGIE LAKE SUB LOT 41 EXC N 23 FTALSO EXCTHAT PART OF BALANCE LYING IN NE COR MEAS 43 FT ON N & E LOT LINESALSO LOT 42 EXC N 23 FT1233276032
- Fencing: Back yardFenced
- Waterfront: 103
- Water: Well
- Sewer: Septic tank
- Source: Realcomp II Ltd
This listing courtesy of Jason Megie , Preferred Realty Pros
Monthly Payment
- Principal & Interest $
- Property Taxes $
- Home Insurance $
- VA Funding Fee $