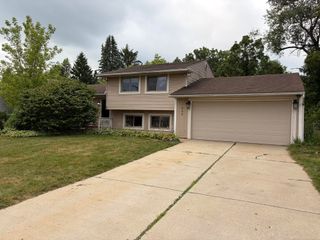
2375 Reidsview, White Lake, MI 48383
- 4 beds |
- 3 baths |
- 2,015 sqft
 Single-Family Home
  Built in 2001
  0.49acre lot
 2 car garage
  $218/sqft
  Listed 4 days ago
Property Description
Cutest Colonial just listed in White Lake Township in the Brentwood Golf Course Community. Upon entry you walk into living room with vaulted ceiling and Gas fireplace great sight lines into the eat in kitchen with SS appliances. First floor boasts laundry room, half bath, formal dining, Primary suite and access to attached 2 car garage. Second story has a loft that would be ideal for play room or home office, 3 ample sized rooms and a full bath. Basement is unfinished and is currently used for storage but the possibilities are endless for the new owners. One of the first homes located in the sub on a lot just under 1/2 acre with mature landscaping. Huron Valley Schools. *Please note to use the entrance off Cedar island rd-main entrance will require you have a sticker for entry.
- Listing Status:
- Active
- Date Added:
- August 15, 2026
- Data Last Updated:
- August 20, 2026 at 12:45PM
- Listing Office:
- ERA Prime Real Estate Group : 248-474-3303
- Listing Agent:
- Allison Reis : 248-219-9711
- MLS ID:
- 61021532

- Style: Colonial
- Other Structures: Deck
- Parking: Parking spaces: 2
- General: BrickWood SidingOne and One HalfBasement
- Road/Access: Private Road
- HOA Amenities: 150.0Quarterly
- Originating MLS: MiRealSource
- School District: Huron Valley Schools
- County: Oakland
- Zoning: T3NR8ESEC 32 OAKLAND COUNTY CONDOMINIUM PLAN NO 836 BRENTWOOD UNIT 125 11-30-93 FR 100-004200-005200-007300-029401-002005006 & 008
- Water: Private Well
- Sewer: Septic Tank
- Source: MiRealSource
This listing courtesy of Allison Reis , ERA Prime Real Estate Group
Monthly Payment
- Principal & Interest $
- Property Taxes $
- Home Insurance $
- VA Funding Fee $

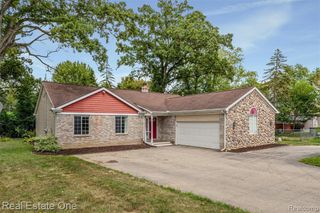
 New - 16 hours ago