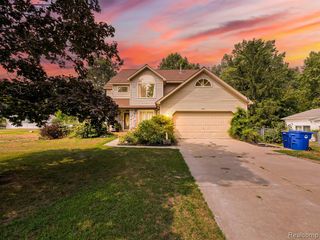
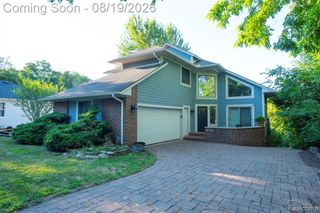
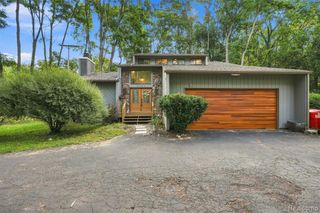
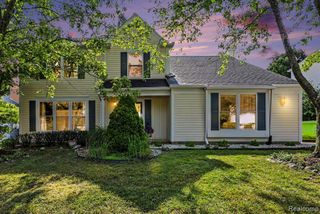
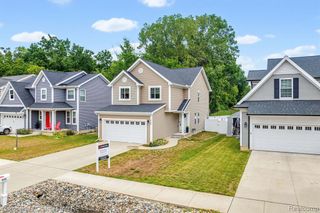
312 Dakota Lane, White Lake, MI 48386
- 4 beds |
- 4 baths |
- 2,572 sqft
 Single-Family Home
  Built in 2017
  7,841sqft lot
 2 car garage
  $161/sqft
  Listed 12 days ago
Property Description
Welcome home to this beautifully maintained 4-bedroom home nestled in one of White Lake's most desirable neighborhoods! Better than new construction, this exceptional home is loaded with thoughtful upgrades and premium finishes that would cost thousands to add after building--allowing you to enjoy all the benefits without the wait. Designed with both comfort and functionality in mind, the bright and inviting main level flows seamlessly into the kitchen, where you'll step outside to a stunning oversized stone patio--an incredible outdoor living space that's perfect for summer barbecues, morning coffee, or relaxing evenings with family and friends. Downstairs, the professionally finished basement expands your living space with a spacious family room, a cozy reading nook, a fourth bedroom with a legal egress window, and a full bathroom--making it an ideal retreat for guests, older children, or a private home office. Nestled in a beautiful neighborhood with pride of ownership throughout, this home offers the perfect combination of luxury, comfort, and value. Why settle for a standard new build when you can own a home that's already been thoughtfully upgraded inside and out? Don't miss your opportunity to make this White Lake gem your next home! Schedule your private showing today!
- Listing Status:
- Active
- Date Added:
- August 14, 2026
- Data Last Updated:
- August 20, 2026 at 12:45PM
- Listing Office:
- EXP Realty - Fenton : 269-600-4397
- Listing Agent:
- Jason White : 810-223-1780
- MLS ID:
- 61019184

- Style: Traditional
- Other Structures: Patio
- Parking: Parking spaces: 2
- General: BrickVinyl SidingTwoBasement
- Road/Access: Paved
- HOA Amenities: Maintenance GroundsSnow RemovalTrash425.0Annually
- Originating MLS: MiRealSource
- School District: Waterford School District
- County: Oakland
- Zoning: T3NR8ESEC 25 OAKLAND COUNTY CONDOMINIUM PLAN NO 2176 BLUFFS II AT WILLIAMS LAKE CROSSINGS UNIT 18 L 50299 P 174 1-20-17 FR 276-012
- Water: Private WellPublic
- Source: MiRealSource
This listing courtesy of Jason White , EXP Realty - Fenton
Monthly Payment
- Principal & Interest $
- Property Taxes $
- Home Insurance $
- VA Funding Fee $

 New - 20 hours ago