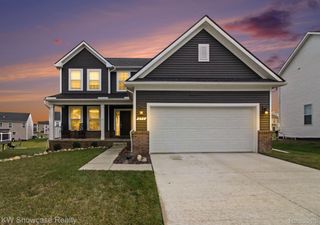
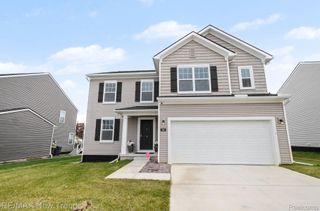
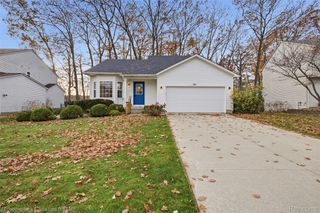
316 Sandhill Court, White Lake Charter Township, MI 48386
- 3 beds |
- 3 baths |
- 2,181 sqft
 Single-Family Home
 Built in 2024
 7,405sqft lot
 2 car garage
 $197/sqft
 Listed 1 month ago
Property Description
Nestled in a vibrant community complete with open green spaces, sidewalks, scenic walking paths, and an outdoor fitness area, this better-than-new home combines modern elegance with everyday convenience. Step inside through the charming covered porch into a bright, open-concept main level featuring gleaming hardwood floors. The thoughtful layout includes an elegant formal dining room just off the foyer—ideal for hosting dinner parties—along with a convenient powder room and a spacious great room. The gourmet kitchen shines with quartz countertops, stainless steel appliances, and an expansive island that flows seamlessly into the informal dining/breakfast area and out to the composite deck—perfect for outdoor entertaining. Upstairs, a versatile loft space leads to a luxurious owner's suite with a stepped ceiling, walk-in closet, and a private dual-sink bath. Two additional bedrooms (both with walk-in closets), a shared full hall bath, and a convenient second-floor laundry room complete the upper level. Need more space? The expansive lower level features an egress window and plumbing prep, offering endless potential for a future custom finish. Move-in ready, thoughtfully designed, and built for your lifestyle!
- Listing Status:
- Active
- Data Last Updated:
- November 19, 2026 at 7:42AM
- Listing Office:
- Keller Williams Advantage : 2483808800
- Listing Agent:
- John P Collins : 2482527283
- MLS ID:
- 20261085283

- Style: Colonial
- Pool: None
- Parking: Two car garageAttached
- Roofing: Asphalt
- General: Vinyl sidingWood sidingTwoBasementPouredSump pump
- Road/Access: Paved
- HOA Amenities: 100.0Monthly
- Originating MLS: Realcomp II Ltd
- School District: Waterford
- County: Oakland
- Zoning: T3NR8ESEC 25 OAKLAND COUNTY CONDOMINIUM PLAN NO 2299 ESTATES AT TRAILSIDE MEADOW UNIT 101 L 57470 P 383 3-14-22 FR 251-0021225203101
- Water: Public
- Sewer: Public sewer
- Source: Realcomp II Ltd
This listing courtesy of John P Collins , Keller Williams Advantage
Monthly Payment
- Principal & Interest $
- Property Taxes $
- Home Insurance $
- VA Funding Fee $

 New - 3 days ago