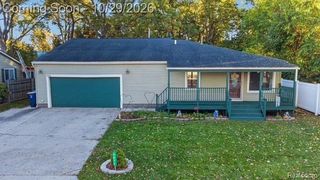
348 Decca Drive, White Lake Charter Township, MI 48386
- 3 beds |
- 2 baths |
- 1,592 sqft
 Single-Family Home
 Built in 1965
 0.26acre lot
 2 car garage
 $185/sqft
 Listed 6 days ago
Property Description
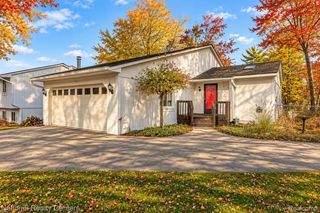
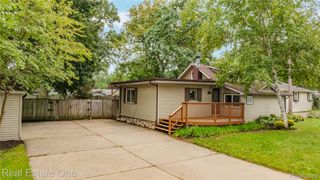
SELLER WILL REVIEW ALL REASONABLE OFFERS. Welcome to this lovely, move-in ready quad-level with thoughtful updates and plenty of space to make it your own! This 3-bedroom, 1.5-bath home is conveniently located near Stanley Park, where you can enjoy a peaceful gravel walking trail leading to beautiful views of Brendel Lake. Nearby Hawley Community Park offers even more outdoor recreation with a pet-friendly paved walking trail, playground, sandbox, basketball courts, soccer fields, and a large pavilion with tables and seating—offering something for everyone to enjoy. With easy access to M-59/Highland Rd, shopping, groceries, dining, and everyday conveniences are just a short drive away. This home features a bright kitchen with new quartz countertops, sink, faucet, and garbage disposal (2026). A sliding door off the kitchen opens to the patio and fenced backyard, perfect for relaxing, entertaining, or enjoying the outdoors. Original hardwood floors bring warmth and character to the dining room and continue throughout the second level, while the inviting living room features newly installed carpet(Nov 12, 2026 with 5yr accidental damage coverage). The partially finished basement offers flexible bonus space—perfect for additional storage, a hobby area, or whatever best fits your needs—along with a dedicated laundry room. An attached 2-car garage with direct access to the kitchen adds everyday convenience. Many of the big-ticket items have already been updated, including a newer roof (3 yrs), furnace (2 yrs), water heater (2 yrs), pressure tank (2026), and sump pump (2026). Additional updates include new blinds (2026), new vanity in the lower level bathroom (Nov 2026), air duct cleaning (Nov 2026) and a recently maintained septic system (2026). With a great combination of updates, character, and functional living space, this home is ready to welcome its next occupant! BATVAI
- Listing Status:
- Active
- Data Last Updated:
- November 19, 2026 at 5:42AM
- Listing Office:
- Real Estate One-Commerce : 2483638300
- Listing Agent:
- Erika Karder : 2482503896
- MLS ID:
- 20261092107

- General: LightingSheds
- Style: Split level
- Other Structures: Patio
- Pool: None
- Parking: Two car garageAttachedDirect accessElectricityin garageGarage faces frontGarage door opener
- Roofing: Asphalt
- General: BrickWood sidingQuadLevelBasementBlockSump pump
- Road/Access: Paved
- Originating MLS: Realcomp II Ltd
- School District: Huron valley
- County: Oakland
- Zoning: T3NR8ESEC 22 HOUCREST SUB LOT 501222328002
- Fencing: Back yardFenced
- Water: Well
- Sewer: Septic tank
- Source: Realcomp II Ltd
This listing courtesy of Erika Karder , Real Estate One-Commerce
Monthly Payment
- Principal & Interest $
- Property Taxes $
- Home Insurance $
- VA Funding Fee $

 New - 2 days ago