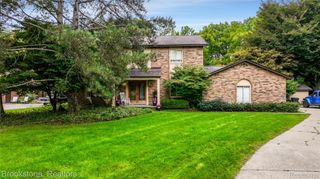
650 Plainfield Drive, White Lake Charter Township, MI 48386
- 3 beds |
- 3 baths |
- 2,904 sqft
 Single-Family Home
  Built in 1994
  0.42acre lot
 2 car garage
  $202/sqft
  Listed 10 days ago
Property Description
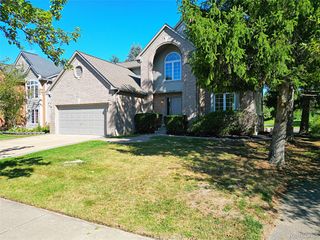
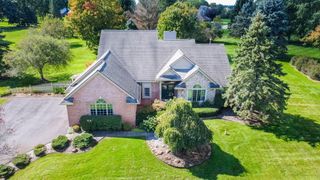
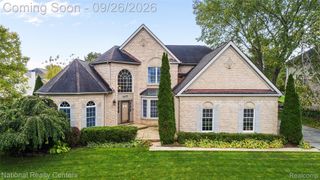
Parkview Heights spacious, flowing ranch on .42 acre lot with all the comforts of today’s lifestyle. The open floor plan centers on a welcoming Foyer with coat closet, Gt. Room featuring a cathedral ceiling, fan/light, gas fireplace, and an adjoining Dining Room. The Kitchen and Breakfast Nook showcase a cathedral ceiling, abundant cabinetry, ceramic backsplash, all appliances, snack-bar seating, and a 9' door-wall opening to the patio. The Owner’s Suite delights with a vaulted ceiling, fan/light, plant/display shelf, a walk-in closet, and an ensuite bath with a large shower and linen closet. Bedroom 2 features a charming box-out window; Bedroom 3 offers a beautiful bay window. Convenience abounds with a first-floor Laundry and Mud Hall with two coat closets. The Finished Basement soaks in 8'6" ceilings and provides a generous Recreation Room plus a large Storage Room with potential to finish more living space. Award-winning Walled Lake Schools add lasting value. Key improvements: Exterior Security motion lighting on the garage and rear of the house Leaf gutter protection Landscaping enhancements: arborvitae, rock beds, and front trench Flooring updated in multiple areas Kitchen upgrades: granite counters, new deep stainless steel sink, gas range top conversion new backsplash, under-cabinet LED lighting, new blinds Gt Room new gas fireplace insert, tiled surround, hardwood floors, new ceiling fan with remote Library: new ceiling fan, hardwood floors, new blinds Hallway: refreshed flooring throughout Powder room: new flooring Office: HW floors Closets professionally organized by Closets by Design Kitchen & Counters Second BR: new granite counters Main BR: new granite counters and upgraded shower head Bedroom: organized closets and hardwood floors Basement Power surge protection installed in the circuit breaker panel Bedroom 2 is currently used as a library may require a door and closet for full bedroom status
- Listing Status:
- Active
- Data Last Updated:
- October 5, 2026 at 5:47PM
- Listing Office:
- KW Showcase Realty : 2483602900
- Listing Agent:
- Cindy L Sharp : 2483431889
- MLS ID:
- 20261077608

- General: Lighting
- Style: Ranch
- Other Structures: CoveredPatioPorch
- Pool: None
- Parking: Two car garageAttachedDrivewayGarage door openerOversizedGarage faces sideSide entrance
- Roofing: Asphalt
- General: BrickOneBasementPoured
- Road/Access: Cul de sacPaved
- HOA Amenities: 250.0Annually
- Originating MLS: Realcomp II Ltd
- School District: Walled lake
- County: Oakland
- Zoning: T3NR8ESEC 25 PARKVIEW HEIGHTS LOT 43 6-9-93 FR 476-0051225452018
- Fencing: Fencingnot allowed
- Utilities: Cable available
- Water: Community
- Sewer: Septic tank
- Source: Realcomp II Ltd
This listing courtesy of Cindy L Sharp , KW Showcase Realty
Monthly Payment
- Principal & Interest $
- Property Taxes $
- Home Insurance $
- VA Funding Fee $

 New - 3 days ago