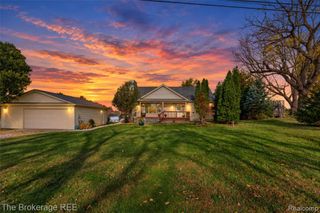
6915 Thompson Lane, White Lake, MI 48383
- 3 beds |
- 4 baths |
- 3,102 sqft
 Single-Family Home
 Built in 1975
 0.33acre lot
 3 car garage
 $135/sqft
 Listed 2 days ago
Property Description
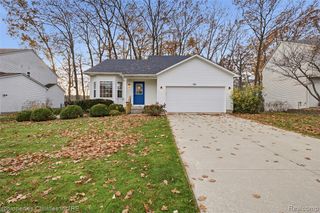
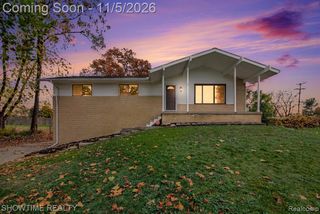
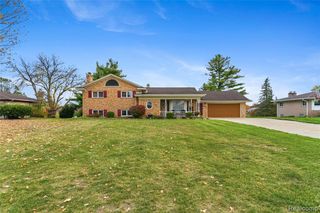
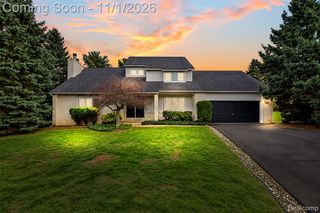
Incredible updated brick ranch with over 3,000 sq. ft. of finished living space, overlooking all-sports Lake Neva. With beach access and a boat launch, you're minutes from boating, tubing, skiing, and summer days on the water. Hardwood floors run through the bright, open main level. The kitchen features white cabinets, granite counters, a contrasting center island, pendant lighting, a subway tile backsplash, and stainless appliances. It opens to the breakfast eat in area, where a door-wall leads out to the deck. The living room has a large picture window and a clean, neutral finish. The primary suite has a walk-in closet California closets with a custom organizer and an updated bath with a double vanity, tiled walk-in shower & free standing soaking tub. Two more bedrooms, a second updated full bath, and a half bath with first-floor laundry complete the main level. The finished lower level adds a large family room, two bonus rooms with walk-in closets, a full bath with a custom tiled shower, and plumbing already in place for a second kitchen. It works well for guests, extended family, or entertaining. Outside, you'll find a patio, and a backyard that looks out to Lake Neva. The 3-car garage has extra-tall height to fit boats, trailers, and other toys. With the boat launch close by, it's easy to go from the garage to the water.
- Listing Status:
- Active
- Date Added:
- November 16, 2026
- Data Last Updated:
- November 19, 2026 at 6:45AM
- Listing Office:
- KW Domain : 248-590-0800
- Listing Agent:
- Melanie Bishop : 248-867-7800
- MLS ID:
- 61047451

- Style: Ranch
- Parking: Parking spaces: 3
- General: Aluminum SidingBrickOneBasement
- Road/Access: Paved
- HOA Amenities: 335.0Annually
- Originating MLS: MiRealSource
- School District: Huron Valley Schools
- County: Oakland
- Zoning: T3NR8ESEC 28 LAKEWOOD VILLAGE NO 9 LOT 334
- View: WaterView
- Water: Private Well
- Sewer: Septic Tank
- Source: MiRealSource
This listing courtesy of Melanie Bishop , KW Domain
Monthly Payment
- Principal & Interest $
- Property Taxes $
- Home Insurance $
- VA Funding Fee $

 New - 8 hours ago