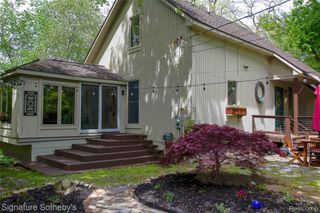
8446 Sandhill Court, White Lake Charter Township, MI 48386
- 3 beds |
- 3 baths |
- 2,025 sqft
 Single-Family Home
  Built in 2022
  7,841sqft lot
 2 car garage
  $210/sqft
  Listed 3 days ago
Property Description
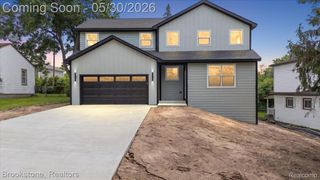
**Open House Saturday 12PM - 1:30PM and Sunday 12PM - 3PM** This newer Colonial offers standout curb appeal and welcomes you home with a charming covered front porch. Inside, luxury vinyl flooring flows throughout the main level, complemented by abundant natural light and beautiful outdoor views from every angle. The spacious kitchen is designed for both everyday living and entertaining, featuring a large center island, quartz countertops, and plenty of workspace. At the heart of the home, the inviting family room creates the perfect gathering space. A thoughtfully positioned home office overlooks the front yard, providing an ideal work-from-home setting. Enjoy low-maintenance living with durable vinyl siding and composite decking. Upstairs, you’ll find three generously sized bedrooms along with a versatile loft that can easily serve as an optional fourth bedroom. The walkout lower level is ready to be finished to your exact specifications, offering endless possibilities for additional living space. Completing the home is a two-car attached garage for added convenience and storage.
- Listing Status:
- Active
- Data Last Updated:
- May 30, 2026 at 7:42PM
- Listing Office:
- KW Professionals Brighton : 8102247900
- Listing Agent:
- Terri Fenelon : 2482789800
- MLS ID:
- 20261037368

- Style: Colonial
- Other Structures: CoveredDeckPorch
- Pool: None
- Parking: Two car garageAttached
- Roofing: Asphalt
- General: Vinyl sidingTwoBasementPoured
- Road/Access: Cul de sacPaved
- HOA Amenities: MaintenanceGroundsSnowRemoval1200.0Annually
- Originating MLS: Realcomp II Ltd
- School District: Waterford
- County: Oakland
- Zoning: T3NR8ESEC 25 OAKLAND COUNTY CONDOMINIUM PLAN NO 2299 ESTATES AT TRAILSIDE MEADOW UNIT 40 L 57470 P 383 3-14-22 FR 251-0021225203040
- Fencing: Fencingnot allowed
- Utilities: Underground utilities
- Water: Public
- Sewer: Public sewer
- Source: Realcomp II Ltd
This listing courtesy of Terri Fenelon , KW Professionals Brighton
Monthly Payment
- Principal & Interest $
- Property Taxes $
- Home Insurance $
- VA Funding Fee $

 New - 2 days ago