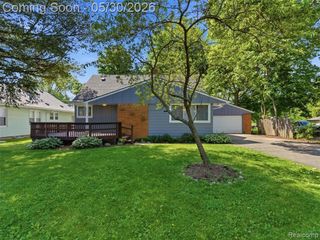
8610 Highland Road, White Lake, MI 48386
- 4 beds |
- 2 baths |
- 1,838 sqft
 Single-Family Home
  Built in 1956
  1.2acre lot
 1 car garage
  $163/sqft
  Listed 1 day ago
Property Description
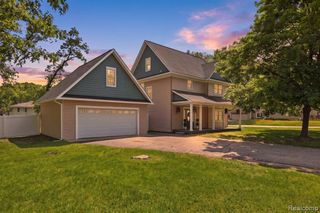
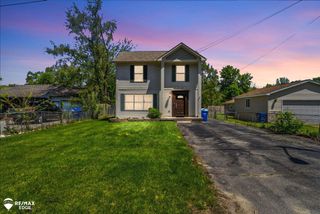
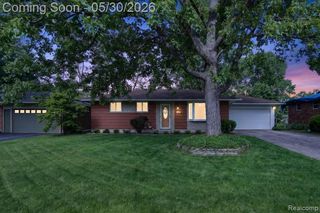
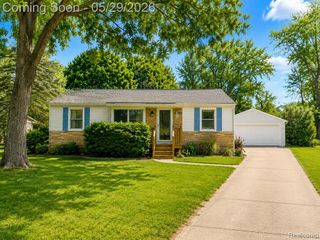
Tucked away on a private drive and surrounded by nature and wildlife, this beautifully updated 4-bedroom home offers the perfect blend of privacy, seclusion, space, and outdoor living on approximately 1.25 scenic acres backing up directly to the Huron River. Recent updates include fresh paint, newer flooring, and updated trim work throughout both the main and lower levels, creating a clean, modern feel while maintaining the home's warm character. The walkout lower level adds exceptional flexibility with an additional bedroom and half bath - ideal for guests, a home office, or extended living space. Enjoy peaceful wooded views from the rear deck/balcony overlooking the expansive property where wildlife and tranquility become part of everyday life. Additional features include a built-in attached storage shed/garage/workshop. Private setting well off the road, and close proximity to outdoor recreation with Pontiac Lake just a short walk away. A rare opportunity to enjoy privacy, nature, and convenience all in one setting.
- Listing Status:
- Active
- Date Added:
- May 29, 2026
- Data Last Updated:
- May 30, 2026 at 9:45PM
- Listing Office:
- Coldwell Banker Professionals : 248-628-1900
- Listing Agent:
- John Robinson : 248-961-5005
- MLS ID:
- 60997447

- General: BalconyShed(s)
- Style: Ranch
- Other Structures: Shed(s)PorchDeckPatio
- Parking: Parking spaces: 1
- General: Vinyl SidingOneBasement
- Road/Access: Paved
- Originating MLS: MiRealSource
- School District: Waterford School District
- County: Oakland
- Zoning: T3NR8ESEC 13 PART OF SW 1/4 BEG AT PT DIST N 87-47-00 W 503.37 FT & N 01-32-00 W 1190 FT FROM S 1/4 CORTH S 01-32-00 E 205 FTTH N 87-47-00 W 212.02 FTTH N 01-32-00 E 280 FT TO CEN OF RIVERTH NELYELY & SELY ALG CEN LINE TO BEG 1.20 A
- View: WaterView
- Fencing: Fenced
- Water: Private Well
- Sewer: Septic Tank
- Source: MiRealSource
This listing courtesy of John Robinson , Coldwell Banker Professionals
Monthly Payment
- Principal & Interest $
- Property Taxes $
- Home Insurance $
- VA Funding Fee $

 New - 1 day ago