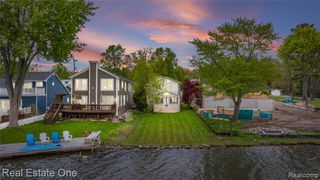
415 Coledale Drive, White Lake, MI 48386
- 3 beds |
- 2 baths |
- 2,665 sqft
 Single-Family Home
  Built in 1985
  0.31acre lot
 2 car garage
  $292/sqft
  Listed 2 days ago
Property Description
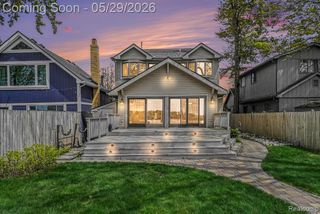
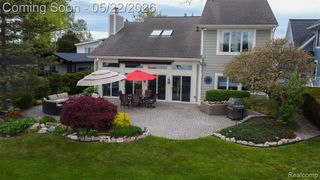
Listing Agent: Ann Peterson Broker: Ann Peterson Realty Services: Discover lakefront living at its finest on beautiful Cedar Island Lake, an all-sports lake known for its sparkling water, year-round recreation, and unforgettable sunrises and sunsets. This exceptional home delivers the perfect blend of luxury, comfort, and pure Michigan fun — where every day feels like a vacation.Step inside to sun-filled living spaces with expansive windows that frame panoramic lake views and create a seamless connection between indoors and out. The open-concept layout is ideal for entertaining, featuring a beautifully updated granite kitchen with custom island perfect for entertaining, spacious dining area, and inviting great room that flows effortlessly to the deck overlooking the water. Whether you’re hosting summer gatherings, enjoying peaceful mornings with coffee by the shoreline, or unwinding as the sun sets across the lake, this home was designed for making memories.The completely refinished walkout lower level offers even more space for guests, recreation, or quiet relaxation — all with direct access to your private frontage. Spend your days boating, swimming, fishing, or simply soaking in the natural beauty that surrounds you. With thoughtful updates, generous bedrooms, and a setting that feels like a retreat, this turnkey property captures everything buyers dream of in a true lakefront lifestyle.A rare opportunity to own a premium all-sports lake home on Cedar Island Lake — move-in ready and waiting for its next chapter.
- Listing Status:
- Active
- Date Added:
- May 29, 2026
- Data Last Updated:
- May 30, 2026 at 9:45PM
- Listing Office:
- Ann Peterson Realty Services : 248-495-8877
- Listing Agent:
- Ann Peterson : 248-495-8877
- MLS ID:
- 50209154

- General: Lawn Sprinkler
- Style: Raised Ranch
- Other Structures: PorchDeckPatio
- Parking: 3 or More SpacesParking spaces: 2
- Windows: Bay Window(s)Window TreatmentsSkylight(s)
- General: BrickOtherVinyl SidingVinyl TrimBi-LevelSplit LevelBasementSlab
- Road/Access: PavedRoad
- HOA Amenities: Snow Removal100.0Optional
- Originating MLS: MiRealSource
- School District: Huron Valley Schools
- County: Oakland
- Zoning: T3NR8ESEC. 26 Cedar Shores No. 3 Lot 100
- Fencing: Fenced
- Water: Private Well
- Sewer: Septic Tank
- Source: MiRealSource
This listing courtesy of Ann Peterson , Ann Peterson Realty Services
Monthly Payment
- Principal & Interest $
- Property Taxes $
- Home Insurance $
- VA Funding Fee $

 New - 1 day ago