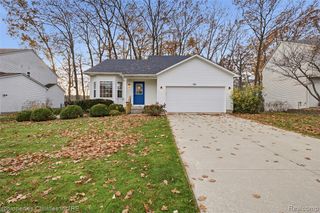
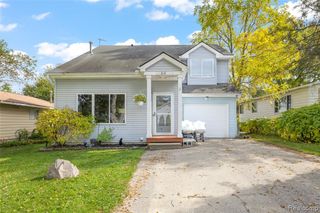
10375 Cedar Island Road, White Lake, MI 48386
- 4 beds |
- 2 baths |
- 2,379 sqft
 Single-Family Home
 Built in 1970
 0.42acre lot
 2 car garage
 $153/sqft
 Listed 14 days ago
Property Description
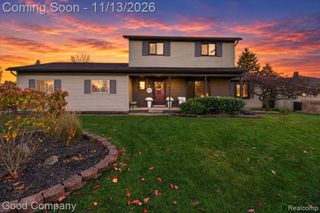
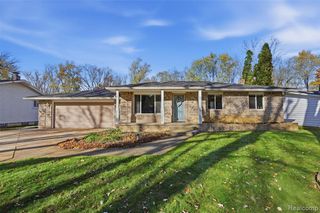
A backyard retreat awaits! This inviting 1,851-square-foot colonial offers the perfect blend of space, comfort, and value in White Lake Township, with award-winning Huron Valley Schools. Featuring four bedrooms and two full baths, the home welcomes you with a spacious kitchen showcasing a granite island, an oversized buffet with hickory cabinets and a ceramic tile countertop. The family room is warm and inviting, with hardwood floors, a wood-burning stove, and a large picture window overlooking the built-in swimming pool. A formal living room, an updated full bath, and a laundry room complete the entry level. The partially finished basement provides additional versatility with a private entrance workshop and 200-amp electrical panel. Enjoy added peace of mind with a whole-house generator, furnace and central air conditioning (2023), hot water heater (2021), and select newer appliances. Space, functionality, important updates, and your own backyard swimming pool make this home one to see!
- Listing Status:
- Active
- Date Added:
- November 7, 2026
- Data Last Updated:
- November 19, 2026 at 5:46AM
- Listing Office:
- EXP Realty Main : 888-501-7085
- Listing Agent:
- Christine Atkinson : 248-310-8572
- MLS ID:
- 61044188

- General: GazeboShed(s)
- Style: Colonial
- Other Structures: GazeboShed(s)PorchPatio
- Pool: In Ground
- Parking: Parking spaces: 2
- General: BrickVinyl SidingTwoBasement
- Road/Access: Paved
- Originating MLS: MiRealSource
- School District: Huron Valley Schools
- County: Oakland
- Zoning: T3NR8ESEC 34 GOLDEN ESTATES LOT 4
- Fencing: Fenced
- Water: Private Well
- Sewer: Septic Tank
- Source: MiRealSource
This listing courtesy of Christine Atkinson , EXP Realty Main
Monthly Payment
- Principal & Interest $
- Property Taxes $
- Home Insurance $
- VA Funding Fee $