1205 Ennest Boulevard, White Lake Charter Township, MI 48386
- 3 beds |
- 2 baths |
- 1,828 sqft
 Single-Family Home
  Built in 1978
  0.45acre lot
 2 car garage
  $137/sqft
  Listed 4 days ago
Property Description
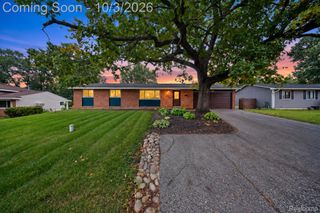
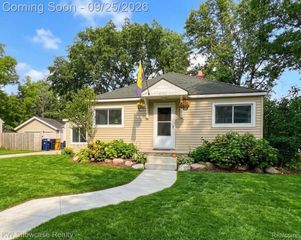
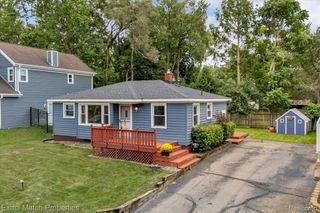
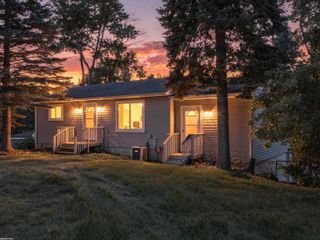
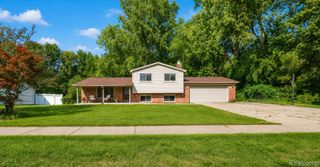
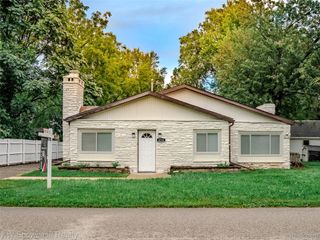
**HIGHEST AND BEST DUE AT 6:00pm Sunday, October 4th** Welcome home to this charming 3-bedroom, 2-full-bath ranch. Perfectly situated on 0.45 acres that offer a truly spectacular backyard retreat, designed for relaxing, entertaining, and enjoying your own private escape. Inside, you’ll find a comfortable living room and an inviting eat-in kitchen featuring new flooring and a doorwall that opens directly to the new deck and fenced-in run. The finished basement expands your living space with a versatile flex room, plus an expansive laundry, storage, and utility room. Car enthusiasts, hobbyists, and anyone craving extra space will love the 2.5-car detached garage, complete with an unfinished second-story loft offering endless possibilities! Additional improvements add even more appeal, including stainless steel appliances in 2022 and windows and doors in 2024. With single-level living, flexible finished space, updates, and an exceptional backyard on nearly half an acre, this delightful ranch has so much to offer!
- Listing Status:
- Active
- Data Last Updated:
- October 5, 2026 at 7:43AM
- Listing Office:
- EXP Realty Main : 8885017085
- Listing Agent:
- Hannah Atkinson : 2483108825
- MLS ID:
- 20261079674

- General: Chimney capsLighting
- Style: Ranch
- Other Structures: Deck
- Pool: None
- Parking: Twoand half car garageDetachedDrivewayGarage faces frontOversizedSide entranceWorkshop in garage
- Roofing: Asphalt
- General: Aluminum sidingOneBasementPoured
- Road/Access: Dirt
- Originating MLS: Realcomp II Ltd
- School District: Walled lake
- County: Oakland
- Zoning: T3NR8ESEC 35 MARJORIE VESTA PARK LOT 622 EXC N 3.00 FTALSO ALL OF LOTS 623 & 624 4-24-92 FR 029. Also includes parcels 1235283022 and 1235283023.1235283034
- Fencing: FencedFencing allowed
- Utilities: Above ground utilitiesCable available
- Water: Well
- Sewer: Septic tank
- Source: Realcomp II Ltd
This listing courtesy of Hannah Atkinson , EXP Realty Main
Monthly Payment
- Principal & Interest $
- Property Taxes $
- Home Insurance $
- VA Funding Fee $