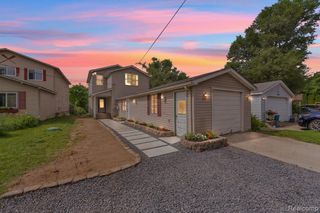
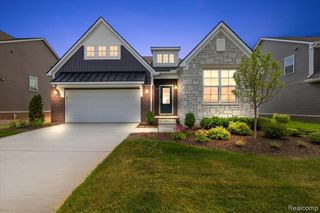
2021 Crested Butte Drive, White Lake, MI 48383
- 3 beds |
- 3 baths |
- 2,059 sqft
 Single-Family Home
  Built in 2026
  0.63acre lot
 3 car garage
  $289/sqft
  Listed 2 months ago
Property Description
Discover luxury ranch living in this stunning new construction home located in desirable White Lake with award winning Huron Valley Schools. This beautifully designed split ranch floor plan features 3 bedrooms, 2.5 baths, and an open concept layout perfect for everyday living and entertaining. The spacious great room showcases a cathedral ceiling, cozy gas fireplace, and abundant natural light flowing into the gourmet kitchen with a large island, sit up breakfast bar, quartz countertops, and eat in nook with bay window and doorwall leading to the backyard. Quartz countertops are featured throughout the kitchen and all baths for a sleek, upscale finish. A versatile study or formal dining room offers flexible space to fit your lifestyle. The private primary suite features a large walk-in closet and spa like bath complete with dual sinks, quartz countertops, tile shower, and stand-alone soaking tub. Bedrooms 2 and 3 are located on the opposite side of the home with a full bath and linen closet. The walk-out basement comes unfinished with prep for a future bath, offering endless possibilities for additional living space. Situated on a large beautiful yard with a 3 car garage and plenty of parking. A rare find that combines style, function, and quality craftsmanship. Don't miss this opportunity!
- Listing Status:
- Active
- Date Added:
- May 27, 2026
- Data Last Updated:
- August 20, 2026 at 3:45PM
- Listing Office:
- RE/MAX New Trend : 248-553-5050
- Listing Agent:
- Lori Beatty : 248-444-2293
- MLS ID:
- 60996477

- Style: Ranch
- Parking: Parking spaces: 3
- General: BrickOneBasement
- Road/Access: Paved
- HOA Amenities: 300.0Annually
- Originating MLS: MiRealSource
- School District: Huron Valley Schools
- County: Oakland
- Zoning: T3NR8ESEC 16 & 17 OAKLAND COUNTY CONDOMINIUM PLAN NO 1247 ASPEN MEADOWS SITE CONDO UNIT 22 L 38238 P 403 10-12-06 FR 010
- Water: Public
- Sewer: Septic Tank
- Source: MiRealSource
This listing courtesy of Lori Beatty , RE/MAX New Trend
Monthly Payment
- Principal & Interest $
- Property Taxes $
- Home Insurance $
- VA Funding Fee $