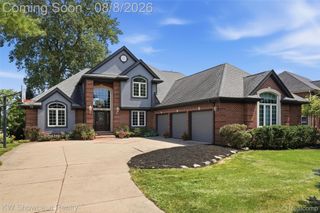
6501 Manchester Drive, White Lake Charter Township, MI 48383
- 3 beds |
- 3 baths |
- 3,051 sqft
 Single-Family Home
  Built in 1993
  15.75acre lot
 6 car garage
  $293/sqft
  Listed 11 days ago
Property Description
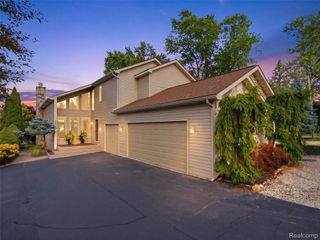
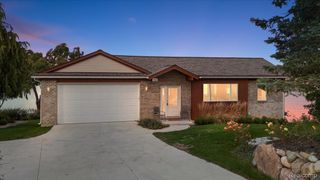
Open House: Sunday October 11th 10am-3pm $5,000 Rate Buy Down Credit Being Offered! WOW! Space, updates & versatility all in one! Welcome to 6501 Manchester Dr in White Lake, where the big-ticket improvements are already done and you can own the whole 15.75 acre cul de sac! The two additional lots are being sold with the house for a total of 15.75 acres, OR the sellers would consider selling those separately at a reduce price. The wooded areas already have groomed trails for hunting, riding, strolls; OR, one or both of the extra lots can be sold and built on. The showstopper? A 40x40 pole barn built in 2022, complete with 6" closed-cell spray foam insulation, 18' ceilings, high-output LED lighting, gas, water and septic plumbing and a 14'x14' fiberglass-insulated door—ideal for hobbies, storage, a workshop, or all your toys! Additionally, the fully insulated detached 3-car garage has a new Pioneer mini-split for heat & A/C as well as new insulation for your climate controlled parking, storage or work shop; and an additional loft for even more storage. Between the attached garage, detached garge and pole-barn there is enough parking for 13+ vehicles inside! All of the details of this beautiful house make it cozy and inviting....from the big kitchen, to the stone fireplace, to the beautifully finished walk-out basement, to the covered front and back porches....you will feel right at home instantly! Some of the recent updates include a 2026 new well bladder tank, 2021/22 engineered septic system with 2,750 gallons of total tank capacity (last pumped in 2025), 2020 radon mitigation system, 2019 iron filtration & water softener, 2016 water heater, 2014 furnace, 2024 Frigidaire gas range with Air Fryer and more. Move in, spread out, and enjoy a property designed for flexibility!
- Listing Status:
- Active
- Data Last Updated:
- October 5, 2026 at 4:42PM
- Listing Office:
- eXp Realty Best Life and Company : 2486290791
- Listing Agent:
- Justin Klenow : 8102237296
- MLS ID:
- 20261075932

- General: Pole barnSecond garage
- Style: Cape cod
- Other Structures: CoveredDeckPorch
- Pool: None
- Parking: Sixor more car garageAttachedDetachedElectricityin garageHeated garageOversized
- Roofing: Asphalt
- General: Vinyl sidingTwoBasementPouredSump pump
- Road/Access: Paved
- Originating MLS: Realcomp II Ltd
- School District: Huron valley
- County: Oakland
- Zoning: T3NR8ESEC 16 & 17 MANCHESTER ESTATES SUB LOT 12 2-28-91 FR 200-010011 & 0121217226003
- Water: Well
- Sewer: Septic tank
- Source: Realcomp II Ltd
This listing courtesy of Justin Klenow , eXp Realty Best Life and Company
Monthly Payment
- Principal & Interest $
- Property Taxes $
- Home Insurance $
- VA Funding Fee $