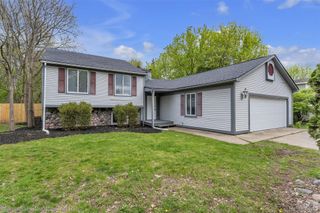
8144 Kenwick Drive, White Lake Charter Township, MI 48386
- 3 beds |
- 2 baths |
- 1,272 sqft
 Single-Family Home
  Built in 1959
  0.33acre lot
 1 car garage
  $220/sqft
  Listed 16 days ago
Property Description
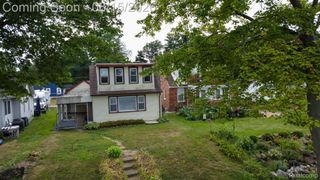
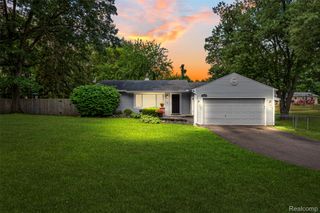
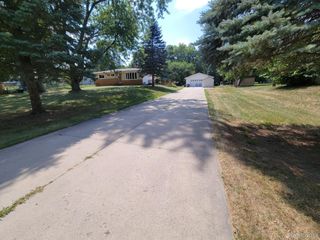
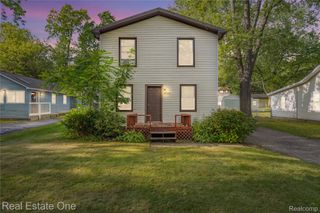
Easy main-floor living makes life simple and carefree with this adorable ranch home. Large windows allow natural sunlight to fill the home. Freshly painted throughout; new carpet in bedrooms will be installed on Thursday, 8/6. Beautiful updated appliances and a tankless on-demand water heater for endless hot water. Simple main-floor living, w/ a spacious and open floor plan, three bedrooms, and two renovated bathrooms. The owner's suite offers a private bathroom with a walk-in shower. Attached garage, a huge fully fenced backyard with a patio for entertaining, and a large shed for all your additional storage needs. Great White Lake location close to shopping, restaurants, parks, and lakes, and no homeowner association. Perfect for downsizing or for first-time homebuyers. The home was pre-inspected for buyers' peace of mind. Schedule your showing today!
- Listing Status:
- Active
- Data Last Updated:
- August 20, 2026 at 1:41PM
- Listing Office:
- EXP Realty Main : 8885017085
- Listing Agent:
- Teresa Beaumont : 2488843143
- MLS ID:
- 20261057994

- General: Sheds
- Style: Ranch
- Other Structures: CoveredPatioPorch
- Pool: None
- Parking: Oneand half car garageAttachedElectricityin garageGarage door openerGarage faces rear
- Roofing: Asphalt
- General: BrickVinyl sidingOneSlab
- Road/Access: Paved
- Originating MLS: Realcomp II Ltd
- School District: Waterford
- County: Oakland
- Zoning: T3NR8ESEC 36 WESTWIND MANOR SUB LOT 35 & E 5 FT OF LOT 361236427011
- Fencing: Back yardFencing allowed
- Utilities: Cable available
- Water: Well
- Sewer: Septic tank
- Source: Realcomp II Ltd
This listing courtesy of Teresa Beaumont , EXP Realty Main
Monthly Payment
- Principal & Interest $
- Property Taxes $
- Home Insurance $
- VA Funding Fee $

 New - 3 days ago