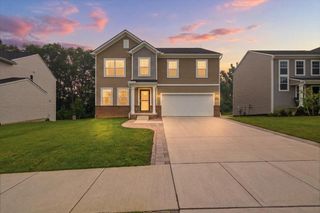
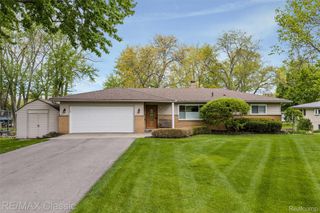
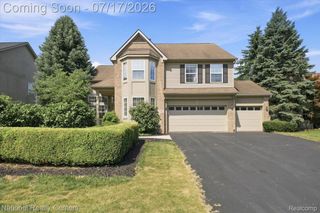
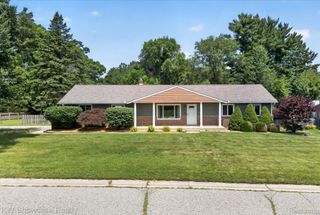
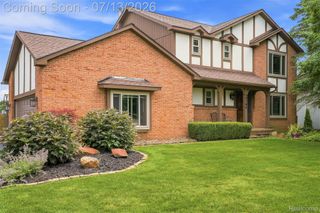
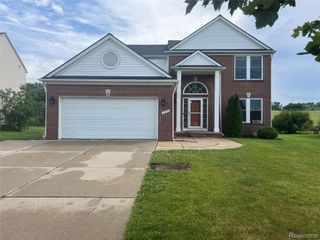
8404 Capstone Drive, White Lake Charter Township, MI 48386
- 4 beds |
- 3 baths |
- 2,733 sqft
 Single-Family Home
  Built in 2025
  7,405sqft lot
 2 car garage
  $187/sqft
  Listed 10 days ago
Property Description
Showings begin Friday, July 17. Why wait months for new construction when it's already finished? Built in 2025, this move in ready home offers 4 bedrooms, 2.5 baths, and over 2,700 square feet of thoughtfully designed living space. Situated on one of the best lots in the development, you'll enjoy an elevated setting with sweeping views overlooking the neighborhood. The open floorplan creates an easy flow between the kitchen, dining area, and great room, while the upstairs loft adds flexible living space that's perfect for a second family room, home office, or play area. The spacious owner's suite features a walk in closet, dual vanities, a soaking tub, and a separate shower. The upgrades are already complete, including upgraded stainless steel appliances, new sod and irrigation, a whole house water filtration and softener system with reverse osmosis, new blinds throughout, and a radon mitigation system. A huge walkout basement offers endless possibilities for future living space, storage, or entertaining. Attached 2 car garage. Skip the builder wait and move right into a home that's ready from day one. Please note: The driveway concrete was recently replaced and is currently curing. Please do not drive or park on the driveway during showings.
- Listing Status:
- Active
- Data Last Updated:
- July 22, 2026 at 5:43AM
- Listing Office:
- Century 21 Curran & Oberski : 2482641700
- Listing Agent:
- Paul V Wolfert : 7347431482
- MLS ID:
- 20261052620

- Style: Traditional
- Pool: None
- Parking: Two car garageAttached
- General: StoneVinyl sidingTwoBasementBlockPoured
- Road/Access: Paved
- HOA Amenities: 100.0Monthly
- Originating MLS: Realcomp II Ltd
- School District: Waterford
- County: Oakland
- Zoning: T3NR8ESEC 25 OAKLAND COUNTY CONDOMINIUM PLAN NO 2299 ESTATES AT TRAILSIDE MEADOW UNIT 114 L 57470 P 383 3-14-22 FR 251-0021225203114
- Water: Public
- Sewer: Public sewer
- Source: Realcomp II Ltd
This listing courtesy of Paul V Wolfert , Century 21 Curran & Oberski
Monthly Payment
- Principal & Interest $
- Property Taxes $
- Home Insurance $
- VA Funding Fee $