9175 Pennfield Avenue, White Lake Charter Township, MI 48386
- 5 beds |
- 3 baths |
- 1,925 sqft
 Single-Family Home
  Built in 1988
  7,841sqft lot
 2 car garage
  $182/sqft
  Listed 5 days ago
Property Description
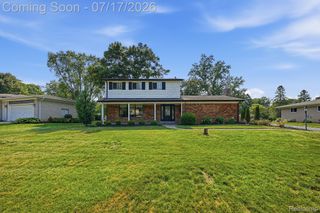
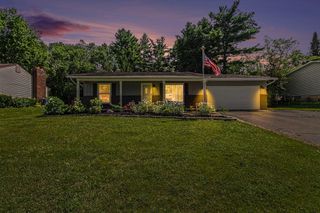
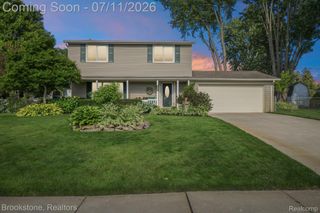
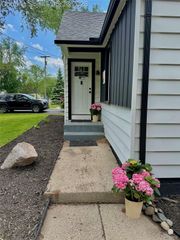
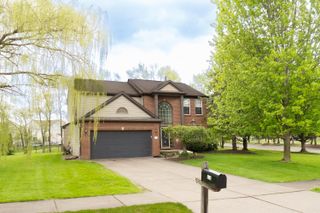
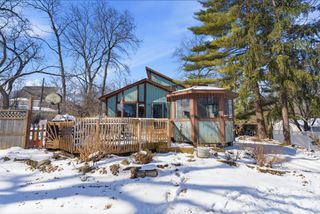
Welcome to this charming and spacious 5-bedroom, 2.5-bath tri-level offering 1,925 square feet of comfortable living space in beautiful White Lake. Surrounded by the area's beautiful lakes, parks, & natural scenery, this home offers the perfect balance of peaceful living while still being a short drive from parks & popular dining spots. Located in the highly awarded Walled Lake School District, this is a wonderful place to call home. Inside, you'll find a bright vaulted living room that creates an open, airy feel, w/ just a few steps leading down to the inviting lower-level family room. The entry level also features a dining area & a functional kitchen layout with granite countertops, luxury vinyl floors, large pantry & all your essential appliances, including a free-standing gas range, refrigerator, microwave, dishwasher. Other appliances include washer & dryer in lower level laundry room. The upper level offers five bedrooms, providing exceptional flexibility for either bedrooms, home office, exercise room, hobby rooms, etc. -- a rare feature that's hard to find! A full bathroom w/ luxury vinyl plank flooring & a convenient half bath complete the upper level, while the lower level includes an additional full ceramic-tile bathroom & spacious family room w/ direct access to the backyard deck. TONS OF STORAGE THROUGHOUT. Step outside & enjoy the large fenced in backyard, complete w/ a walk-out deck, a storage shed, & Hot Tub. *Seller is willing to include Hot Tub w/ home!* -- the perfect way to enjoy your backyard oasis. The attached 2.5-car garage has direct access into house, large driveway, separate door leading to backyard, & extra built-in cabinets. As an added bonus, enjoy lake privileges/beach access on all-sports Mandon Lake.. NEWER FURNACE/AC. Also includes Generator Hookup. Between its spacious tri-level layout, lots of versatile rooms, & private fenced yard, this move-in-ready home is a rare opportunity not to be missed! **Some photos virtually staged.
- Listing Status:
- Active
- Data Last Updated:
- July 22, 2026 at 7:43AM
- Listing Office:
- National Realty Centers, Inc : 2484681444
- Listing Agent:
- Rick D Nessel : 2483610903
- MLS ID:
- 20261054072

- General: LightingSpa hottubSheds
- Style: Split level
- Other Structures: DeckPorch
- Pool: None
- Parking: Twoand half car garageAttachedDirect accessDrivewayElectricityin garageGarage door opener
- Roofing: Asphalt
- General: Vinyl sidingTriLevelCrawl space
- Road/Access: Paved
- Originating MLS: Realcomp II Ltd
- School District: Walled lake
- County: Oakland
- Zoning: T3NR8ESEC 35 MARJORIE VESTA PARK LOTS 331 & 3321235280036
- Fencing: Back yardFencedFencing allowed
- Water: Well
- Sewer: Septic tank
- Source: Realcomp II Ltd
This listing courtesy of Rick D Nessel , National Realty Centers, Inc
Monthly Payment
- Principal & Interest $
- Property Taxes $
- Home Insurance $
- VA Funding Fee $