9487 Marina Drive, White Lake, MI 48386
- 2 beds |
- 2 baths |
- 1,000 sqft
 Condominium
  Built in 1989
  —— sqft lot
  2 car garage
  $200/sqft
  Listed 14 hours ago
Property Description
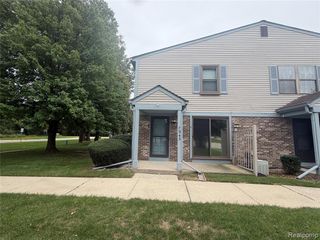
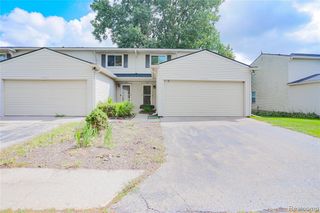
Welcome to easy, one-level living at 9487 Marina Drive, a 1989 ranch condo tucked into a quiet, private corner of its White Lake community. Inside, neutral paint and flooring create a calm, clean backdrop that's ready for your furniture on day one. Skylights fill the open-concept great room with natural light, so all 1,000 square feet feel bright and welcoming. The spacious kitchen has a snack bar that's just right for morning coffee, casual meals, or visiting while dinner comes together. Two bedrooms and two baths give everyone room to breathe. The primary bedroom has its own private ensuite. The second bedroom works well for guests, a home office, or a hobby room. With everything on one level, there are no stairs to manage. The 2.5-car detached garage has room for your car plus bikes, garden tools, seasonal storage, or a workbench. The association takes care of landscaping, snow removal, and the building exterior, so your time is yours to spend however you like. If you winter somewhere warm, you can lock the door in the fall and come home in the spring to a home that's been cared for while you were away. Easy access to M-59 keeps shopping, parks, and everyday errands close by, while the setting itself stays peaceful and private. The home is move-in ready, easy to show, and offered at $200,000 with keys at closing. If you're ready to simplify without giving up comfort, this could be the start of your next chapter.
- Listing Status:
- Active
- Date Added:
- September 24, 2026
- Data Last Updated:
- September 25, 2026 at 1:45PM
- Listing Office:
- KW Domain : 248-590-0800
- Listing Agent:
- Deborah Falzon : 248-563-9217
- MLS ID:
- 61033350

- Style: Ranch
- Other Structures: Patio
- Parking: Parking spaces: 2
- General: Vinyl SidingCrawl
- Road/Access: Paved
- HOA Amenities: Maintenance GroundsSnow RemovalWaterSewer257.0Monthly
- Golf: Private Entry
- Originating MLS: MiRealSource
- School District: Walled Lake Cons School District
- County: Oakland
- Zoning: T3NR8ESEC 26 OAKLAND COUNTY CONDOMINIUM PLAN NO 586 OXBOW COURTYARD VILLAS UNIT 19BLDG 5 L 10723 P 540 12-4-90 FR 010
- Water: Public
- Source: MiRealSource
This listing courtesy of Deborah Falzon , KW Domain
Monthly Payment
- Principal & Interest $
- Property Taxes $
- Home Insurance $
- VA Funding Fee $

 New - 20 hours ago