9531 Portage Trail, White Lake Charter Township, MI 48386
- 5 beds |
- 3 baths |
- 3,500 sqft
 Single-Family Home
  Built in 1966
  0.52acre lot
 2 car garage
  $123/sqft
  Listed 7 days ago
Property Description
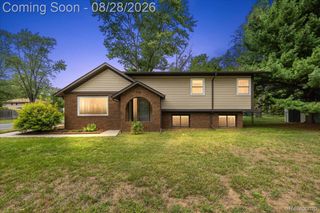
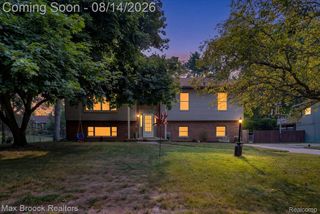
Welcome to 9531 Portage Trail in White Lake! Offering approximately 3,500 square feet, 5 bedrooms, and a versatile split-level floor plan, this spacious home presents an incredible opportunity for buyers looking for space, privacy, and the ability to make a home their own. A standout feature is the two primary bedrooms, offering flexibility for multi-generational living, extended family, guests, or a private retreat. The spacious great room is anchored by a gas fireplace, creating a warm and inviting gathering space. Additional conveniences include main-floor laundry and plenty of room throughout the home for comfortable everyday living. Major improvements have already been addressed, including a newer roof, mechanicals, and windows, allowing the next owner to focus on cosmetic updates and personal touches. The home does need some TLC, making it an excellent opportunity for a buyer looking to add value and customize the property to their style. Outside, enjoy a peaceful setting that backs to wooded forestry, providing added privacy and beautiful natural views. The detached garage with loft space offers additional possibilities for storage, a workshop, hobby space, or other uses. Serviced by private well and septic, 9531 Portage Trail combines generous square footage, a unique floor plan, valuable updates, and a wooded setting in White Lake. Bring your vision and unlock the potential this spacious property has to offer! Buyer is responsible for property clean out
- Listing Status:
- Active
- Data Last Updated:
- September 23, 2026 at 7:41AM
- Listing Office:
- Prime + Property : 7345489418
- Listing Agent:
- Melissa Little : 2485349168
- MLS ID:
- 20261074926

- Style: Split level
- Pool: None
- Parking: Two car garageDetached
- Roofing: Asphalt
- General: Vinyl sidingTriLevelMichigan basement
- Road/Access: Paved
- Originating MLS: Realcomp II Ltd
- School District: Walled lake
- County: Oakland
- Zoning: T3NR8ESEC 26 CEDAR CREST SUB NO 4 LOTS 501 TO 504 INCL 5-8-85 FROM 003 & 0071226190008
- Water: Well
- Sewer: Septic tank
- Source: Realcomp II Ltd
This listing courtesy of Melissa Little , Prime + Property
Monthly Payment
- Principal & Interest $
- Property Taxes $
- Home Insurance $
- VA Funding Fee $