9985 Cedar Island Road, White Lake Charter Township, MI 48386
- 6 beds |
- 2 baths |
- 2,544 sqft
 Single-Family Home
  Built in 1976
  0.81acre lot
 2 car garage
  $134/sqft
  Listed 14 days ago
Property Description
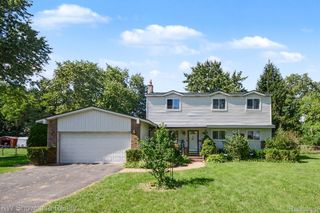
Welcome to 9985 Cedar Island Road, where space, privacy and flexibility come together on nearly an acre in White Lake! This brick ranch offers 6 total bedrooms and 1.5 baths with 1,368 sq ft on the main level plus a finished basement, giving you over 2,500 sq ft of usable living space. Inside, you’ll find a functional layout with plenty of room to spread out, while the finished lower level offers 3 bedrooms and family room with a beautiful fireplace to cozy up near. Outside, the 0.81-acre lot gives you the kind of backyard space that’s getting harder to find, complete with an above-ground pool, patio and plenty of room to entertain, play or simply enjoy your own space. An attached 2-car garage adds everyday convenience, all in an established White Lake location with Walled Lake Schools. A home with this much space, inside and out, is ready for its next chapter.
- Listing Status:
- Active
- Data Last Updated:
- September 24, 2026 at 2:42PM
- Listing Office:
- EXP Realty Main : 8885017085
- Listing Agent:
- Alisha Pulling : 2484967082
- MLS ID:
- 20261071202

- Style: Ranch
- Other Structures: PatioPorch
- Pool: AboveGroundOutdoorPool
- Parking: Two car garageAttached
- General: BrickOneBasementBlockCrawl spaceSump pump
- Road/Access: Paved
- Originating MLS: Realcomp II Ltd
- School District: Walled lake
- County: Oakland
- Zoning: T3NR8ESEC 35 PART OF W 1/2 OF NW 1/4 BEG AT PT DIST S 00-29-44 W 1271.49 FT & S 00-33-15 W 213.02 FT & S 81-58-45 E 80 FT FROM NW SEC CORTH N 00-33-15 E 208.71 FTTH S 81-58-45 E 128.71 FTTH S 00-33-15 W 284.36 FTTH N 53-32-50 W 157.54 FT TO BEG 0.72 A7-16-93 FR 005 & 0071235151008
- Water: Well
- Sewer: Septic tank
- Source: Realcomp II Ltd
This listing courtesy of Alisha Pulling , EXP Realty Main
Monthly Payment
- Principal & Interest $
- Property Taxes $
- Home Insurance $
- VA Funding Fee $

 New - 1 day ago