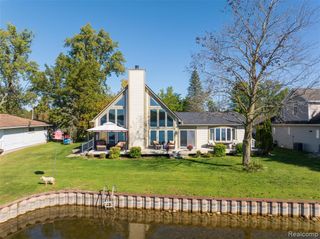
11493 E Shore Drive, Whitmore Lake, MI 48189
- 3 beds |
- 3 baths |
- 2,536 sqft
 Single-Family Home
 Built in 1930
 1,307sqft lot
 4 car garage
 $355/sqft
 Listed 1 month ago
Property Description
Timeless elegance and exceptional craftsmanship define this distinctive 3-bedroom, 3-bath lakefront home. Rebuilt from the ground up after the previous home was demolished in 2005, construction of the current residence was completed in 2015. Its striking Victorian, Queen Anne-style exterior sets the tone for the impressive attention to detail found throughout. Quality materials and thoughtful design include oak flooring on the first floor, cherry flooring on the second, extensive crown molding, tray ceilings, skylights, custom staircase, marble accents, many leaded glass windows and a natural gas fireplace in the living room as well as the primary bedroom. The luxurious kitchen offers abundant cabinetry, granite countertops, gas cook top, built-in oven, refrigerator, microwave, dishwasher, and disposal, with a convenient butler's pantry with an additional refrigerator. Laundry facilities on both the second floor and basement level include washers and dryers and add everyday functionality and convenience. Outdoor amenities include a hot tub, detached heated 4-car garage with a second story offering ample storage, plus a lakefront boathouse with bathroom facilities. A new whole-house generator provides added peace of mind. Additional appliances included comprise of a refrigerator in the boathouse, and an undercounter refrigerator on the second story, and a range in the basement. Rich in architectural character, quality finishes, and exceptional craftsmanship, this property presents a truly unique lakefront opportunity. With too many extras to list, an in-person tour is the best way to appreciate everything this remarkable home has to offer. All showings must be accompanied by a licensed MI Real Estate Agent. This property is offered as a joint sale with Property ID 1633103001, (MLS #20261080190)
- Listing Status:
- Active
- Date Added:
- October 9, 2026
- Data Last Updated:
- November 19, 2026 at 7:45AM
- Listing Office:
- Vision Realty Centers : 248-880-6843
- Listing Agent:
- Dennis Swaney : 313-418-4026
- MLS ID:
- 61036110

- General: Lawn SprinklerSpa/Hot Tub
- Style: Victorian
- Other Structures: PorchPatio
- Parking: Parking spaces: 4
- General: Vinyl SidingTwoBasementCrawl
- Road/Access: Paved
- Originating MLS: MiRealSource
- School District: Whitmore Lake Pub School District
- County: Livingston
- Zoning: SEC. 33 T1NR6ER 788.6 FT. W OF SE COR. OF W 1/2 OF NW 1/4THENCE S 87* 55' W 171.52 FT.THENCE N 14* 13'E 40 FT.N 87*28'E 160.41 FTS 2*5'E 39.14 FT TO BEG.15AC M/L
- View: WaterView
- Fencing: Fenced
- Water: Private Well
- Source: MiRealSource
This listing courtesy of Dennis Swaney , Vision Realty Centers
Monthly Payment
- Principal & Interest $
- Property Taxes $
- Home Insurance $
- VA Funding Fee $