454 E Shore Drive, Whitmore Lake, MI 48189
- 2 beds |
- 2 baths |
- 1,600 sqft
 Single-Family Home
  Built in 2024
  10,454sqft lot
 4 car garage
  $312/sqft
  Listed 28 days ago
Property Description
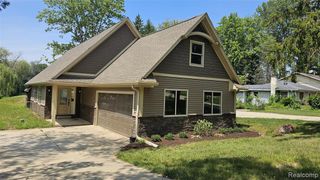
Welcome to 454 East Shore Drive, a modern Barndominium built in November 2024 with beautiful Whitmore Lake views and exceptional space for living, entertaining, and storing all your toys. This fully furnished 2-bedroom, 1.5-bath home features an open floor plan, spacious great room, granite countertops, stainless steel appliances, and a large bath with custom-tiled shower and separate lav. Large Trex deck. Enjoy lake and sunset views from your windows. The impressive 1,600 sq. ft. heated garage offers electricity, epoxy flooring, a generator, and 10-foot garage doors on both sides, providing exceptional flexibility and easy access. Also includes tankless water heater and security system. With 1,600 sq. ft. of living space, abundant parking, and a modern design, this unique property offers the perfect blend of comfort and functionality.
- Listing Status:
- Active
- Date Added:
- August 26, 2026
- Data Last Updated:
- September 23, 2026 at 6:46PM
- Listing Office:
- KW Realty Livingston : 810-227-5500
- Listing Agent:
- Amy Neuer : 517-281-7347
- MLS ID:
- 61024476

- Other Structures: Deck
- Parking: Parking spaces: 4
- General: OtherOne and One HalfSlab
- Road/Access: Paved
- Originating MLS: MiRealSource
- School District: Whitmore Lake Pub School District
- County: Washtenaw
- Zoning: *OLD SID - B 02-005-219-00 NO 5-168B BEG 91 FT S & 97.74 FT W OF E 1/4 POST OF SEC 5TH E 171.41 FTTH S 25 DEG 10'40" W 66.3 FTTH WEST 170.43 FTTH NELY IN ARC OFCURVE LEFT OF 2480.53 FT RADIUS TO PL OF BEGBEING PART OF SW 1/4SEC. 4 & PART OF SE 1/4SEC. 5 T1S-R6E 0.24 AC.
- Water: Private Well
- Source: MiRealSource
This listing courtesy of Amy Neuer , KW Realty Livingston
Monthly Payment
- Principal & Interest $
- Property Taxes $
- Home Insurance $
- VA Funding Fee $