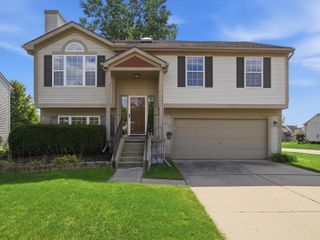
11843 Whittaker Road, Whittaker, MI 48190
- 3 beds |
- 3 baths |
- 1,672 sqft
 Single-Family Home
  Built in 2006
  1.79acre lot
 2 car garage
  $209/sqft
  Listed 1 day ago
Property Description
Enjoy peace and quiet in this 3 BR / 2.5 bath home on 1.79 acres in Augusta Township. Feels like being in the country, with the convenience of being close to Milan, Saline, Ypsilanti, and Ann Arbor. The 9-foot ceilings on the first floor add to the expansive feel of the open floor plan. The living room has a gas fireplace for enjoying chill evenings and the large dining area is perfect for intimate gatherings or pumpkin carving parties. The kitchen has plenty of cabinet and counter space, a pantry, and bar seating for your sous chefs. First floor laundry room with utility sink and a guest half bath. A coat closet is conveniently located by the garage entry door. The primary ensuite on the second floor has two west-facing windows for viewing the sunset, two closets, and a large private bath. Two additional bedrooms share another full bath. Appreciate a quiet sunrise or a lively gathering with family and friends from the two-tiered, east-facing deck. Walk out from the basement to the lower brick patio and jump in the 6-person hot tub, perfect for a private soak after a bike ride in the surrounding countryside. The 2-car garage has tall ceiling to accommodate larger vehicles. The 24 x 32 outbuilding has a concrete floor, 8-foot walls, four windows, and roll-up and pedestrian doors. A great space for hobbyists, collectors, and gardeners. Fence the yard and free the dog! Rolling Hills County Park and Wasem's Orchard are right around the corner. Commuters take note: access to US-23 & I-94 is just a few minutes down the road. Features & recent updates include: Municipal water, geothermal forced-air system, 150-amp electrical service, exterior light fixtures (2026), freshly painted front door and second floor, including primary ensuite, bedrooms, hallway, and both baths (2026), main home roof (2018), hardwood floors in the living and dining rooms (2020), Terra Firma brick patio (2012).
- Listing Status:
- Active
- Date Added:
- October 3, 2026
- Data Last Updated:
- October 5, 2026 at 4:36AM
- Listing Office:
- The Charles Reinhart Company : 734-747-7777
- Listing Agent:
- Kirsten Williams : 734-904-7657
- MLS ID:
- 26052755

- General: Pole Barn
- Style: Colonial
- Other Structures: Pole Barn
- Parking: ConcreteGravelAttachedGarage Door OpenerGarage Faces Front
- Roofing: AsphaltShingle
- Windows: Window TreatmentsInsulated WindowsLow-Emissivity WindowsScreens
- General: Vinyl Siding2
- Road/Access: Paved
- Originating MLS: Michigan Regional Information Center (MichRIC)
- School District: Lincoln Consolidated
- County: Washtenaw
- Zoning: OWNER REQUEST AU 22-34A-2 PCL " B " COM AT SW COR SEC 22TH N 02-11-59 W 597.01 FT TO A POBTH CONT N 02-11-59 W 183.81 FTTH N 87-59 04 E 425.00 FTTH S 02-11-59 E 184.03 FTTH S 88-00-50 W 425.00 FT TO THE POB. PT OF SW 1/4 SEC 22T4S-R7E. 1.79 AC. SPLIT ON 05/24/2004 FROM T -20-22-300-006;T-20-22-300-012
- Utilities: Natural Gas ConnectedPhone ConnectedElectricity AvailableNatural Gas Available
- Water: Public
- Source: Michigan Regional Information Center (MichRIC)
- Ownership: Private Owned
This listing courtesy of Kirsten Williams , The Charles Reinhart Company
Monthly Payment
- Principal & Interest $
- Property Taxes $
- Home Insurance $
- VA Funding Fee $

Location
Similar Listings Nearby
 New - 3 days ago