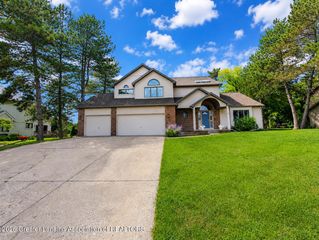
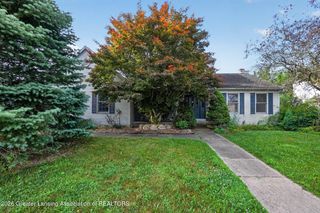
4278 Sand Cherry Drive, Williamston, MI 48895
- 4 beds |
- 3 baths |
- 3,313 sqft
 Single-Family Home
  Built in 1977
  0.88acre lot
 2 car garage
  $130/sqft
  Listed 14 days ago
Property Description
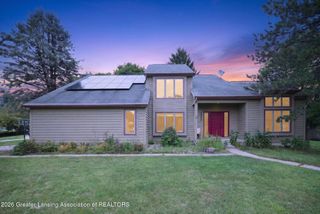
Welcome to 4278 Sand Cherry Drive—a home where your next chapter begins. Offering over 3,300 square feet of finished living space, this home provides exceptional flexibility and room to grow. Situated on a private 0.88-acre cul-de-sac lot, the setting feels peaceful and secluded while remaining just minutes from downtown Williamston, schools, highways, shopping, and everyday conveniences. Inside, you'll find four spacious bedrooms, plus a potential fifth bedroom in the finished lower level. The versatile fourth bedroom is currently being used as an oversized laundry/mudroom with space for a home office or music room. Hardwood floors, an expansive kitchen with granite countertops, and 2 gas fireplaces (one convertible to wood-burning) create a warm and inviting atmosphere. --> The beautiful four-season room, complete with a gas fireplace, extends your living space year-round and opens to three decks overlooking the private backyard. The finished lower level offers even more living space, making it ideal for recreation, guests, hobbies, or multi-generational living. Outside, the impressive 42' x 28' pole barn features three overhead doors, two high-bay openings, side-service door, electricity, a floor drain, and a loft—perfect for storage, a workshop, or recreational equipment. Room sizes and square footage are approximate per board requirements.
- Listing Status:
- Active
- Date Added:
- August 13, 2026
- Data Last Updated:
- August 20, 2026 at 12:38PM
- Listing Office:
- Coldwell Banker Professionals -Okemos : 517-349-4406
- Listing Agent:
- Carin H. Whybrew : 517-719-4967
- MLS ID:
- 298281
- General: Barn(s)Pole Barn
- Style: Ranch
- Roofing: Shingle
- General: Vinyl SidingBrickOne1528.0
- Originating MLS: Greater Lansing Association of REALTORS®
- School District: Williamston
- County: Ingham
- Zoning: WMS 27-3 BEG AT NW COR LOT 26 CHERRY RIDGE EST #2; -N 160 FT -E 240 FT -S 160 FT -W 240 TO POB. SEC 27 T4NR1E 0.88A33-03-03-27-176-003
- Current Use: Primary
- Utilities: Cable AvailableHigh Speed Internet Connected200+ Amp Service
- Water: Well
- Sewer: Septic Tank
- Source: Greater Lansing Association of REALTORS®
This listing courtesy of Carin H. Whybrew , Coldwell Banker Professionals -Okemos
Monthly Payment
- Principal & Interest $
- Property Taxes $
- Home Insurance $
- VA Funding Fee $

Location
Similar Listings Nearby