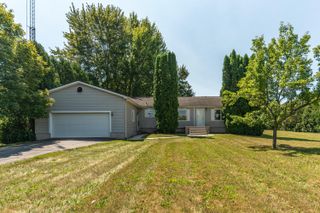
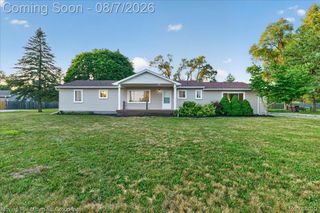
9940 Bunton Road, Augusta Charter Township, MI 48191
- 3 beds |
- 3 baths |
- 1,835 sqft
 Single-Family Home
  Built in 1988
  2.34acre lot
 2 car garage
  $185/sqft
  Listed 15 days ago
Property Description
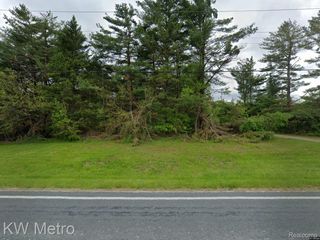
OPEN HOUSE 08/22/26 11:30-2pm Don't miss this incredible opportunity to make this spacious corner property your next home! Situated on 3.82 acres across two parcels, this 3-bedroom, 2.5-bath home offers an open floor plan, and endless potential to make it your own. The property includes parcel T0201140015 (2.34 acres), which has an Affidavit of Affixture, along with adjoining parcel T0201140024 (1.48 acres), providing additional space and flexibility. Approximately 35% of the property is wooded, creating a beautiful natural backdrop while still offering plenty of open yard to enjoy. Inside, you'll find a spacious living room, large bedrooms, and a sizable basement with tall ceilings that's ready for your finishing touches. The basement includes a half bath that is plumbed for a future shower/tub, along with a hung plumbing system for the bathroom laundry area to properly drain the water to the septic tank. A large deck extends your living space outdoors, making it perfect for entertaining or relaxing while taking in the peaceful surroundings. Numerous updates provide added value, including Wallside windows in the living room (3) and dining room (2) installed in 2017, a tankless water heater*2024, waterproofed basement*2025, updated plumbing*2024, a completely remodeled stairwell*2026, new furnace & central air*2024, additional waterproofing on the east basement wall*2025, updated electrical wiring*2025, thermostat*2024, and prep for a new electrical panel. The sump pump system features dual pumps with battery backup; the septic system was pumped 2025. All appliances included with sale. Seller is also leaving building materials intended for finishing the basement, offering an excellent head start on creating additional living space. As an added bonus, the chicken coop with chickens and rooster included. This property is ready for its next owner to make it their own. Property sold AS-IS. Seller willing to give concessions.
- Listing Status:
- Active
- Data Last Updated:
- August 20, 2026 at 7:43AM
- Listing Office:
- RE/MAX Dream Properties : 7344623600
- Listing Agent:
- Harrison A Shirey : 7344623600
- MLS ID:
- 20261061778

- Style: Manufacturedwith landRaised ranch
- Other Structures: Deck
- Pool: None
- Parking: Two car garageDetachedDrivewayGarage faces side
- Roofing: Asphalt
- General: Vinyl sidingTwoBasementPoured
- Road/Access: Paved
- Originating MLS: Realcomp II Ltd
- School District: Lincoln consolidated
- County: Washtenaw
- Zoning: AU 11-36-1B 9/88 (010) SURVEY COM AT SE COR OF SEC 11TH N'LY 159.1 FT FOR POB TH W'LY DEFL 94-30-00 LT 406.53 FTTH N'LY DEFL 94-30-00 RT 252 FTTH E'LY DEFL 85-30-00 RT 406.53 FTTH SLY DEFL 94-30-00 RT 252 FT TO POB. 2.34 AC.T02011400015
- Water: Public
- Sewer: Septic tank
- Source: Realcomp II Ltd
This listing courtesy of Harrison A Shirey , RE/MAX Dream Properties
Monthly Payment
- Principal & Interest $
- Property Taxes $
- Home Insurance $
- VA Funding Fee $