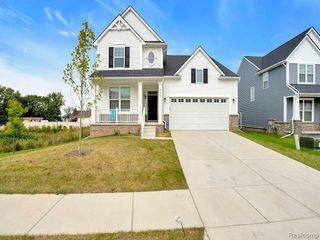
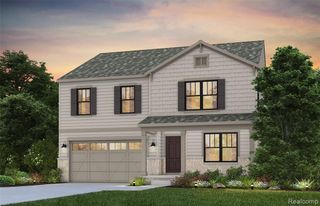
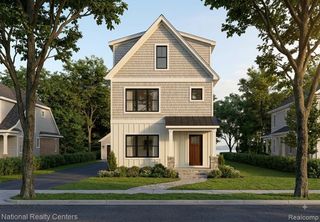
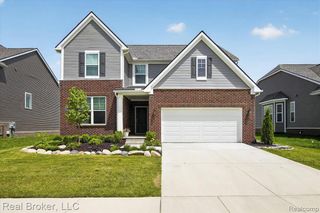
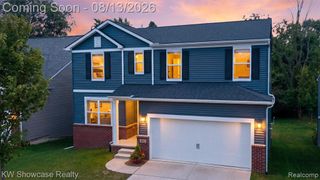
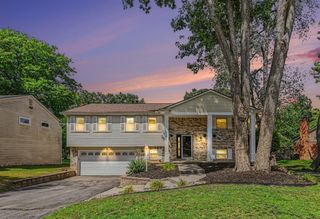
2825 East Theodore Street, Wixom, MI 48393
- 4 beds |
- 3 baths |
- 2,264 sqft
 Single-Family Home
  Built in 2026
  6,970sqft lot
 2 car garage
  $243/sqft
  Listed 1 month ago
Property Description
Your New Home in 2027 Awaits! This to-be-built Aspire will be ready Winter 2027 and combines a standout homesite, flexible living spaces and an amazing location in Wixom. Enjoy something not every homesite can offer--privacy with no homes directly behind you, plus a yard that is both wider and deeper than most in the community. Designed for the way you live, this home has 4 bedrooms, a loft, versatile flex room and full basement offering plenty of room to spread out. The heart of the home is the open kitchen and gathering room. The first-floor flex room is ideal for your home office, while the upstairs loft provides another flexible space. Retreat to the spacious owner's suite with an oversized walk-in closet and private bath with dual sinks and step-in shower. Three additional bedrooms and a conveniently located second-floor laundry complete the upper level. Best of all, there's still time to personalize the interior and select the finishes that make this home feel like yours. James Hardie siding and Smart Home features add lasting appeal and everyday convenience. Step outside and enjoy the Michigan Airline Trail or Gunnar Mettala Park or the shops, dining and events of Downtown Wixom. And when you build with Pulte Homes, you're choosing a nationally recognized homebuilder with more than 70 years of homebuilding experience right here in Michigan. Location, privacy, personalization and a home designed for today's lifestyle--this Aspire brings it all together.
- Listing Status:
- Active
- Date Added:
- August 20, 2026
- Data Last Updated:
- September 23, 2026 at 7:45AM
- Listing Office:
- PH Relocation Services LLC : 248-254-7900
- Listing Agent:
- Heather Shaffer : 248-254-7900
- MLS ID:
- 61023124

- Style: Colonial
- Parking: Parking spaces: 2
- General: BrickTwoBasement
- Road/Access: Private Road
- HOA Amenities: Snow Removal450.0Quarterly
- Originating MLS: MiRealSource
- School District: Walled Lake Cons School District
- County: Oakland
- Zoning: Timberside Reserve - 41
- Water: Public
- Source: MiRealSource
This listing courtesy of Heather Shaffer , PH Relocation Services LLC
Monthly Payment
- Principal & Interest $
- Property Taxes $
- Home Insurance $
- VA Funding Fee $